6817 Creek Ferry
6817 Creek Ferry
6817 Creek Ferry
6817 Creek Ferry
6817 Creek Ferry
6817 Creek Ferry
6817 Creek Ferry
6817 Creek Ferry
6817 Creek Ferry
6817 Creek Ferry
6817 Creek Ferry
6817 Creek Ferry
6817 Creek Ferry
6817 Creek Ferry
6817 Creek Ferry
6817 Creek Ferry
6817 Creek Ferry
6817 Creek Ferry
6817 Creek Ferry
6817 Creek Ferry
6817 Creek Ferry
6817 Creek Ferry
6817 Creek Ferry
6817 Creek Ferry
6817 Creek Ferry
6817 Creek Ferry
6817 Creek Ferry
6817 Creek Ferry
6817 Creek Ferry
6817 Creek Ferry
6817 Creek Ferry
6817 Creek Ferry
6817 Creek Ferry
6817 Creek Ferry
6817 Creek Ferry
6817 Creek Ferry
6817 Creek Ferry
SEE ALL PHOTOS
6817 Creek Ferry
6817 Creek Ferry
6817 Creek Ferry
6817 Creek Ferry
6817 Creek Ferry
6817 Creek Ferry
6817 Creek Ferry
6817 Creek Ferry
6817 Creek Ferry
6817 Creek Ferry
6817 Creek Ferry
6817 Creek Ferry
6817 Creek Ferry
6817 Creek Ferry
6817 Creek Ferry
6817 Creek Ferry
6817 Creek Ferry
6817 Creek Ferry
6817 Creek Ferry
6817 Creek Ferry
6817 Creek Ferry
6817 Creek Ferry
6817 Creek Ferry
6817 Creek Ferry
6817 Creek Ferry
6817 Creek Ferry
6817 Creek Ferry
6817 Creek Ferry
6817 Creek Ferry
6817 Creek Ferry
6817 Creek Ferry
6817 Creek Ferry
6817 Creek Ferry
6817 Creek Ferry
6817 Creek Ferry
6817 Creek Ferry
6817 Creek Ferry
For Sale

6817 Creek Ferry

6817 Creek Ferry, Mc Kinney, TX 75071

$550,000
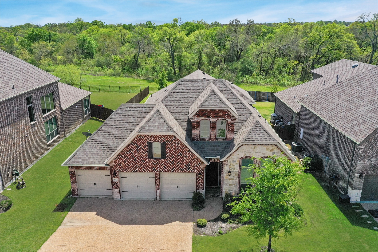
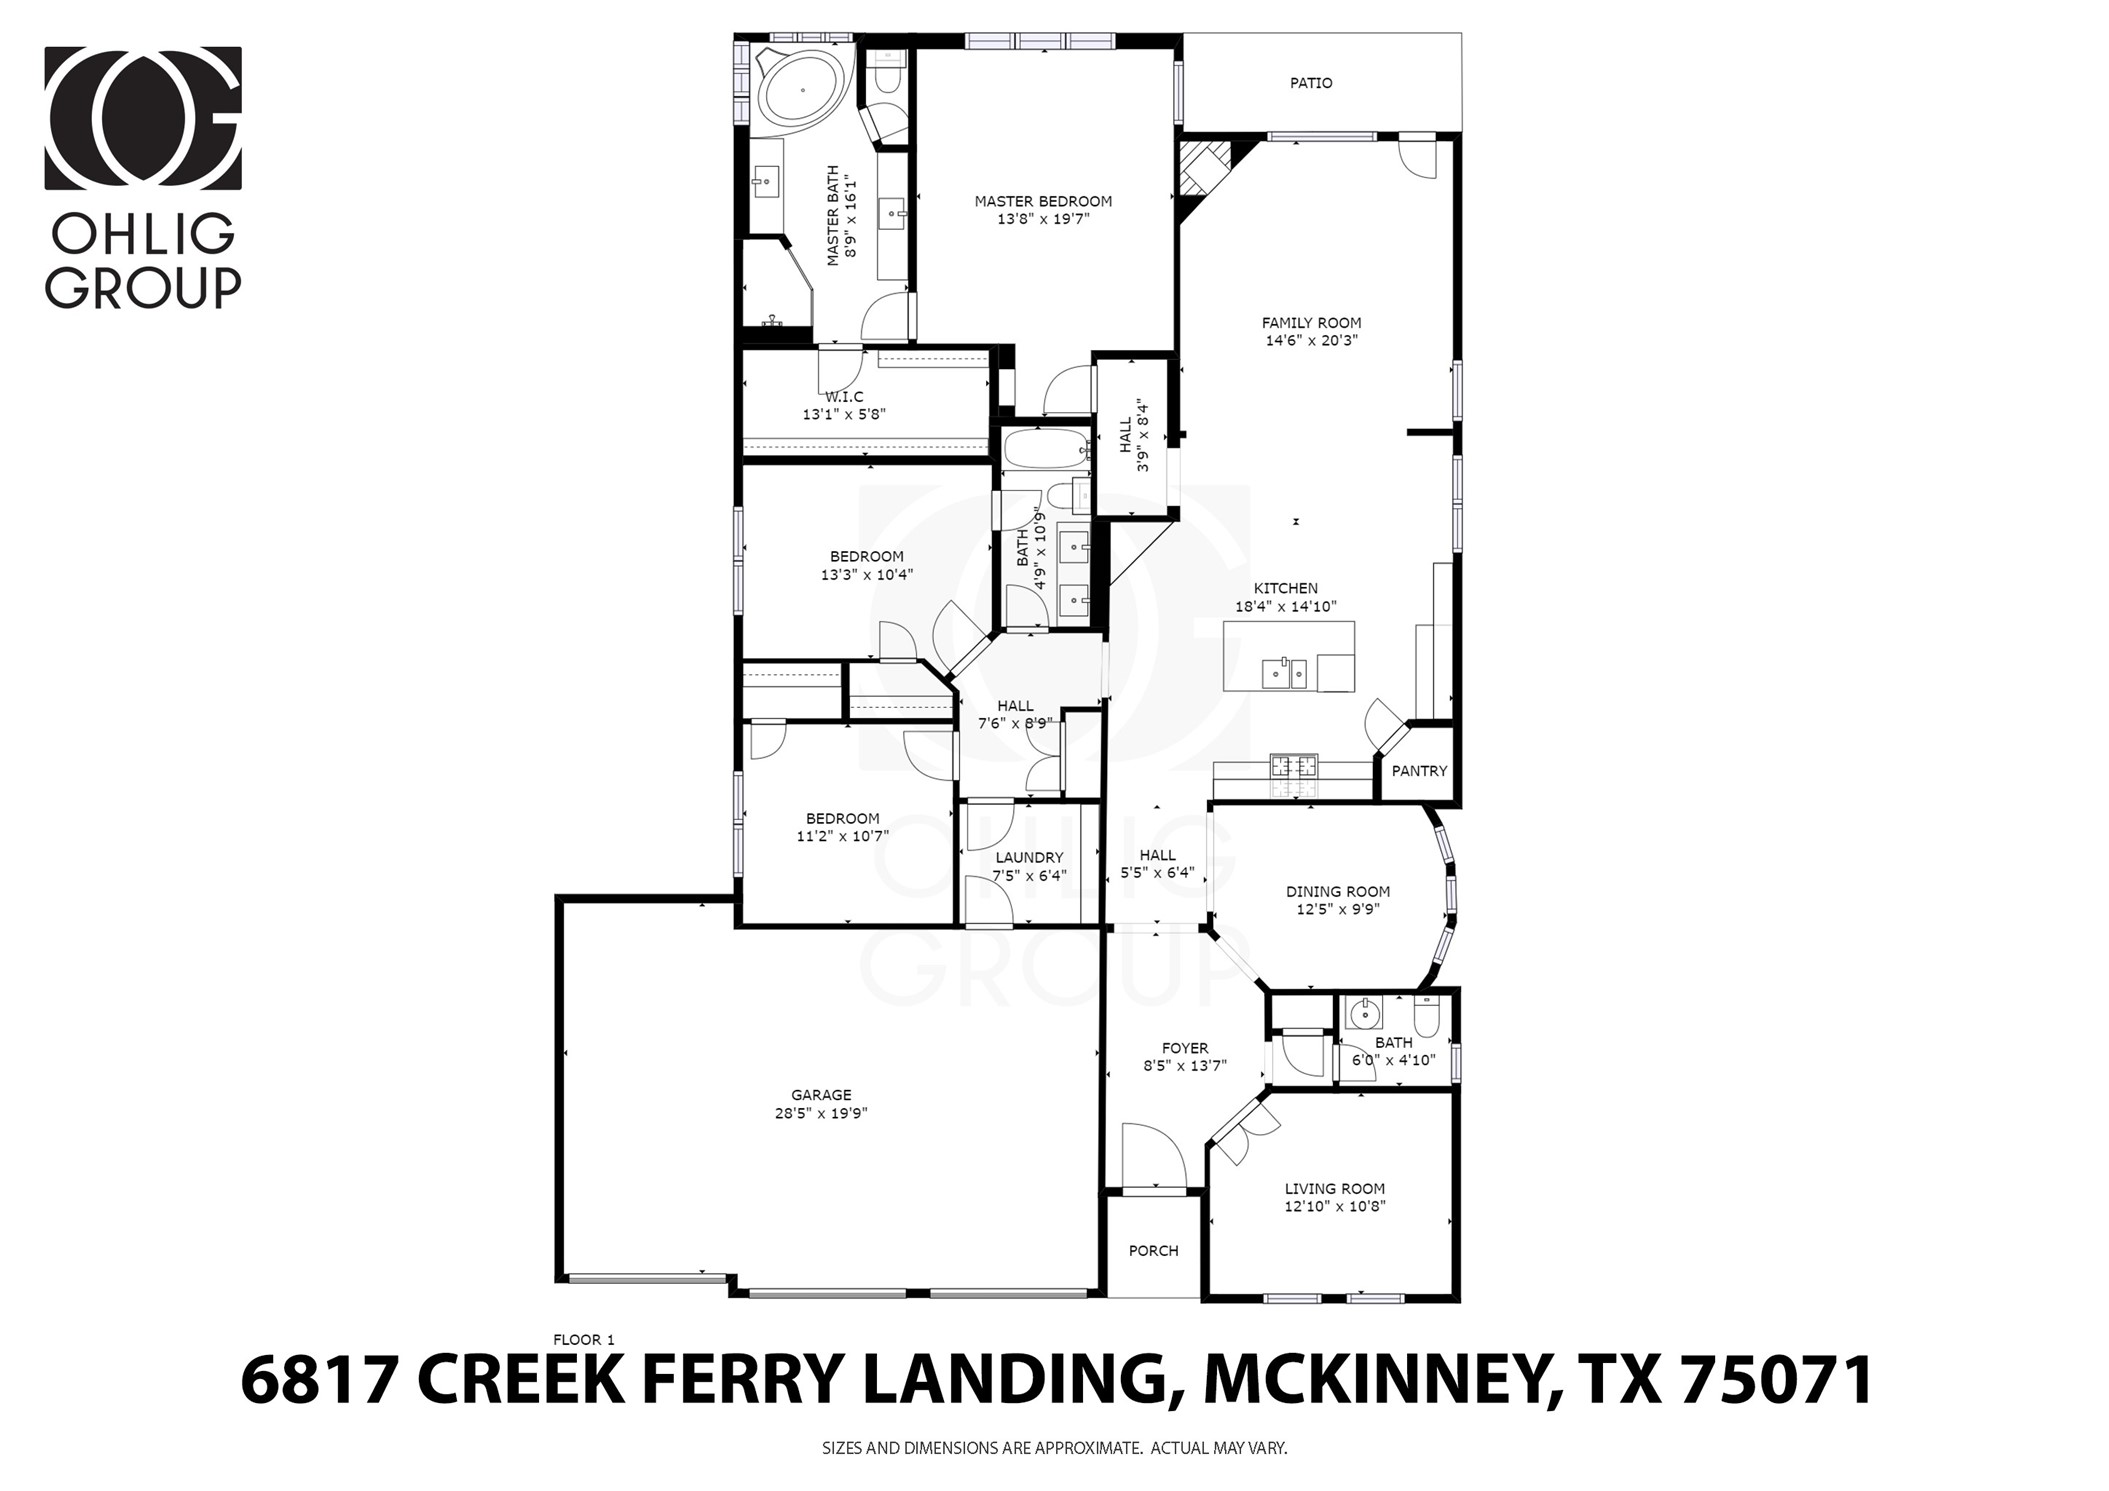
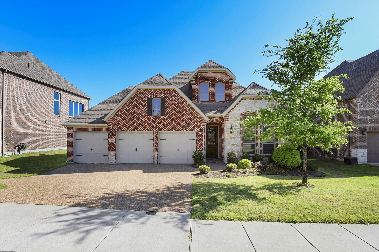
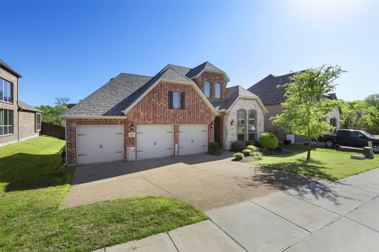
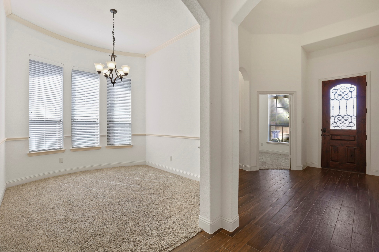
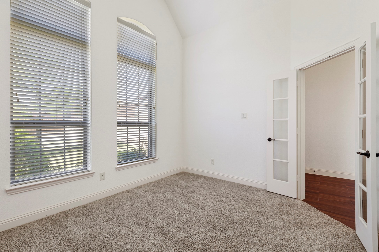
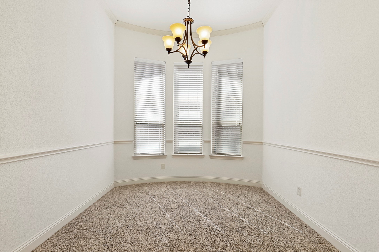
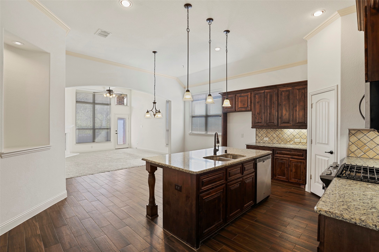
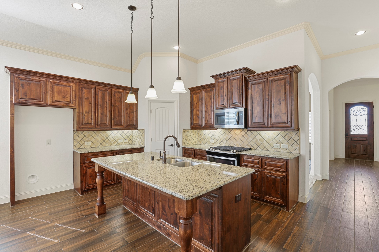
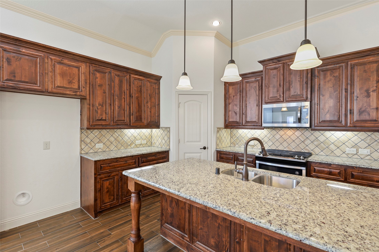
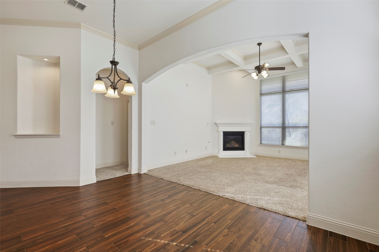
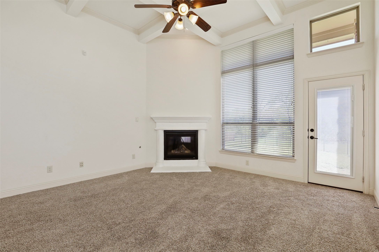
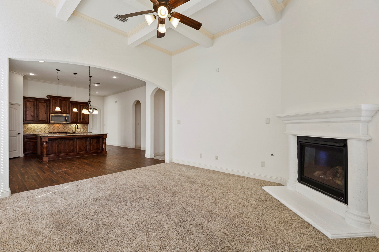
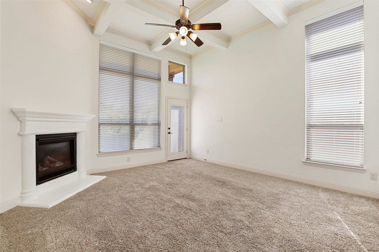
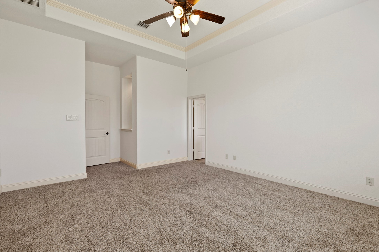
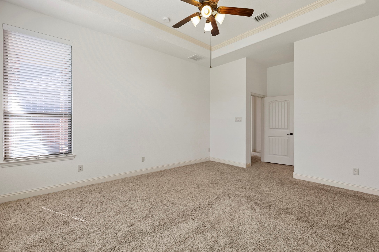
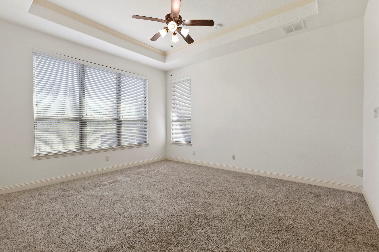
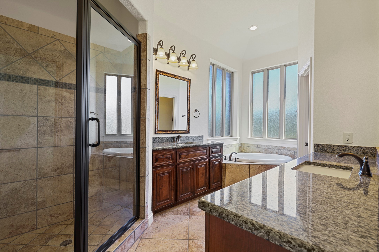
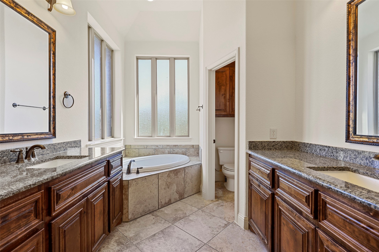
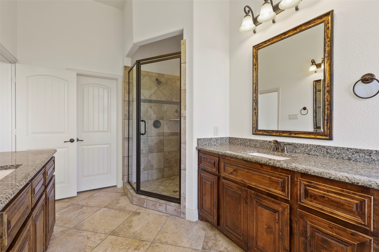
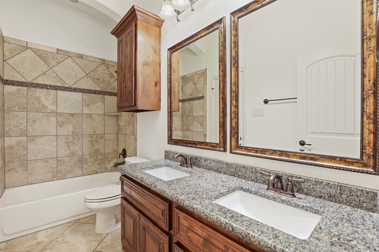
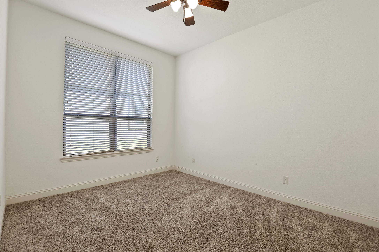
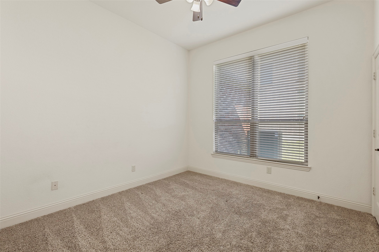
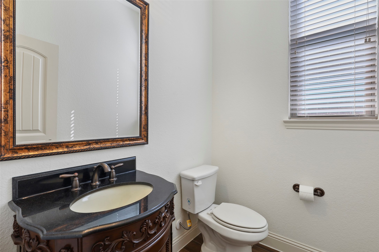
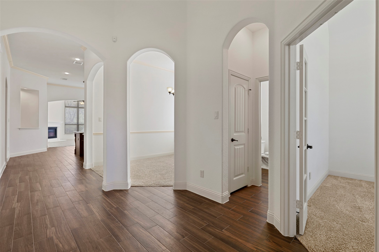
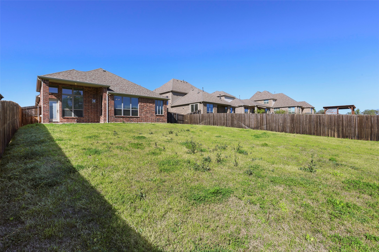
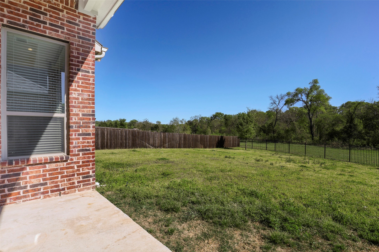
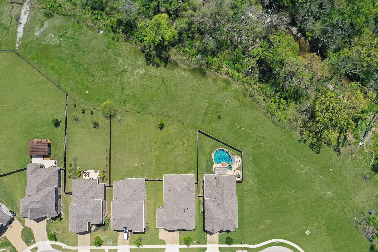
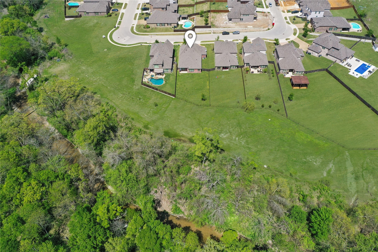
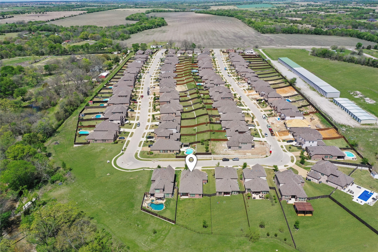
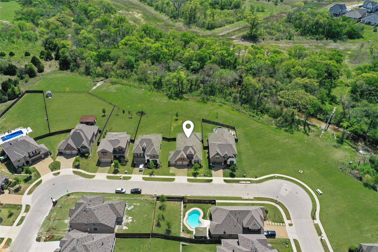
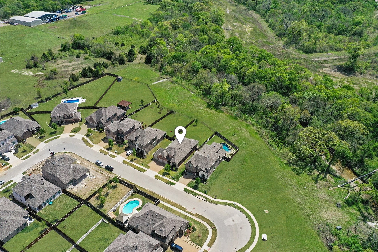
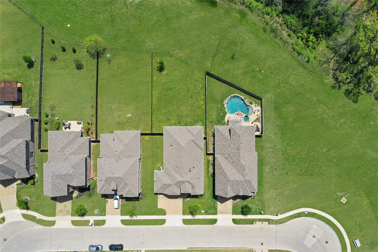
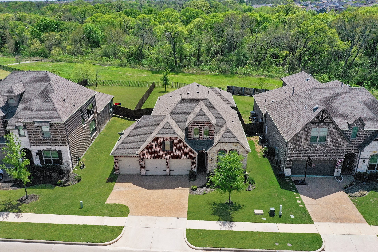
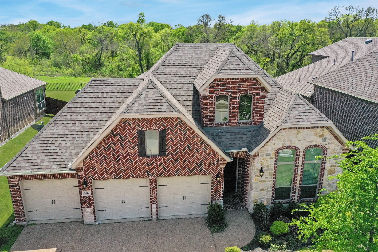
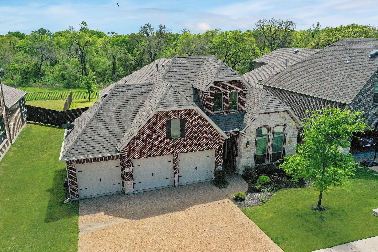
BE THE LUCKY PERSON THAT GETS THIS 4 BEDROOM HOME ON A QUARTER ACRE BACKING UP TO A CREEK IN QUAINT TIMBERRIDGE OF MCKINNEY WITH PROSPER ISD SCHOOLS AND NO CITY TAXES, NO MUD, NO PID. This is one of 5 homes in Timberridge, a small community of only 100 homes, that backs up to Tree-lined Wilson Creek. It feels like living in the country but with all of the modern amenities and restaurants only 5 minutes away. Located in Prosper ISD, this 4 Bedroom or 3 Bed + Office, 2.5 Bath Home + 3-Car Garage with Pebble Top Driveway, Wood-Look Tile Flooring in main areas, Primary Bedroom that overlooks the Oversized Backyard has Ensuite Bathroom with Granite Counters, Double Sinks, Step in Shower, Jetted Tub, and closet. Other Bedrooms all have Carpet, Ceiling Fans, and Walk-in Closets + one Guest Bedroom also has Ensuite Bathroom. Spacious Kitchen overlooks the Living area with Gas Corner Fireplace, Large Island and Breakfast Bar, Granite Countertops, Stainless Steel Appliances including Gas Cooktop, Gas Convection Oven, Dishwasher, and Microwave. Other features include Tankless Water Heater, Tray Ceilings with Crown Molding and a Huge Backyard with Covered Patio, Iron Fence, and Quiet Street. Built by Megatel and great attention to detail including the Coffered Ceilings, Crown Moulding, Blinds Easy to show - 3D Tour, video, and Floorplan available online

4
beds

3
baths

2,246 Sq.Ft. LIVING AREA

10,193.04 Sq.Ft. lot

Christopher  Ohlig

Christopher Ohlig

Features & Amenities

Interior

  • total bedrooms4
  • Total bathrooms3
  • full bathrooms2
  • half bathroom1
  • Laundry room Common Area, Washer Hookup, Dryer Hookup, Electric Dryer Hookup, Laundry in Utility Room
  • Flooring Carpet, Combination, Ceramic Tile, Tile
  • Fireplace Den, Family Room, Gas, Glass Doors, Gas Log, Gas Starter, Great Room, Heatilator, Living Room, Raised Hearth
  • APPLIANCES Some Gas Appliances, Convection Oven, Dishwasher, Gas Cooktop, Disposal, Gas Oven, Gas Range, Gas Water Heater, Microwave, Plumbed For Gas, Tankless Water Heater, Vented Exhaust Fan, Warming Drawer
  • other interior Features Chandelier, Decorative/Designer Lighting Fixtures, Eat-in Kitchen, Granite Counters, High Speed Internet, Kitchen Island, Open Floorplan, Pantry, Cable TV, Wired for Data, Walk-In Closet(s), Wired for Sound

Area & Lot

  • Status For Sale
  • Living Area2,246 Sq.Ft.
  • Lot Area10,193.04 Sq.Ft.
  • MLS® ID21415037
  • TypeResidential
  • YEAR BUILT2016
  • NeighborhoodTimberridge
  • Architecture StylesTraditional, Detached
  • Water FrontageCreek, Waterfront
  • View DescriptionPark/Greenbelt
  • Elementary SchoolMike and Janie Reeves
  • Middle SchoolJim Bridges
  • High SchoolWalnut Grove
  • School DistrictProsper ISD

Exterior

  • STORIES1
  • Garage Space3.0
  • water SourcePublic
  • utilitiesElectricity Available, Electricity Connected, Natural Gas Available, Phone Available, Sewer Available, Separate Meters, Underground Utilities, Water Available, Cable Available
  • PoolNone
  • roofComposition, Shingle
  • lot featuresBack Yard, Cleared, Cul-De-Sac, Backs to Greenbelt/Park, Greenbelt, Interior Lot, Irregular Lot, Lawn, Landscaped, Level, Subdivision, Sprinkler System, Few Trees, Waterfront
  • parkingAdditional Parking, Concrete, Covered, Direct Access, Driveway, Enclosed, Garage Faces Front, Garage, Garage Door Opener, Inside Entrance, Kitchen Level, Lighted, On Site, Off Street, Oversized, Private, Secured
  • HEAT TYPECentral, Fireplace(s), Natural Gas, Zoned
  • AIR CONDITIONINGAttic Fan, Central Air, Ceiling Fan(s), Electric, Zoned
  • sewerPublic Sewer
  • SubstructureSlab
  • Disability FeaturesAccessible Full Bath, Accessible Bedroom, Accessible Kitchen, Accessible Doors, Accessible Entrance, Accessible Hallway(s)
  • security FeaturesPrewired, Security System, Carbon Monoxide Detector(s), Fire Alarm, Firewall(s), Smoke Detector(s), Security Lights, Wireless
  • other exterior FeaturesLighting, Private Yard, Rain Gutters

Financial

  • Sales Price$550,000
  • HOA $650/yr
View Virtual Tour

Timberridge

Timberridge community in beautiful McKinney, TX offers a variety of floor plans on OVERSIZED LOTS! McKinney offers an attractive alternative to the hustle and bustle of living in the city while keeping you close to shops, restaurants and entertainment. Attractive tax rate. Prosper ISD.

Explore

Work With Us

Ohlig Realty Group is a full-service Real Estate team located in DFW. Each of our Realtors brings a wealth of knowledge to the areas that they specialize in. Ohlig Realty Group can help you Sell, Buy, and Lease homes.