5536 Rock Canyon Road
SEE ALL PHOTOS
5536 Rock Canyon Road
Courtesy of Compass RE Texas, LLC
For Sale

5536 Rock Canyon Road

5536 Rock Canyon Road, The Colony, TX 75056

$575,000
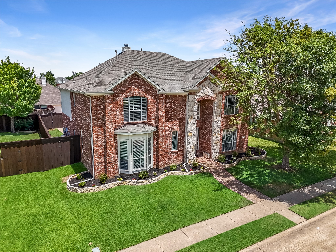
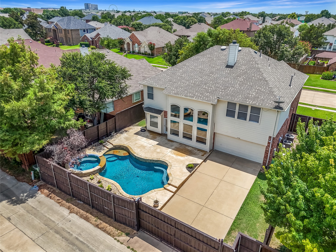
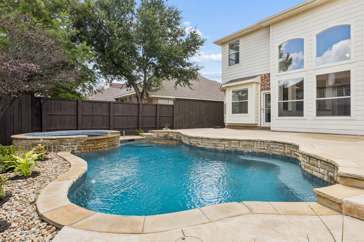
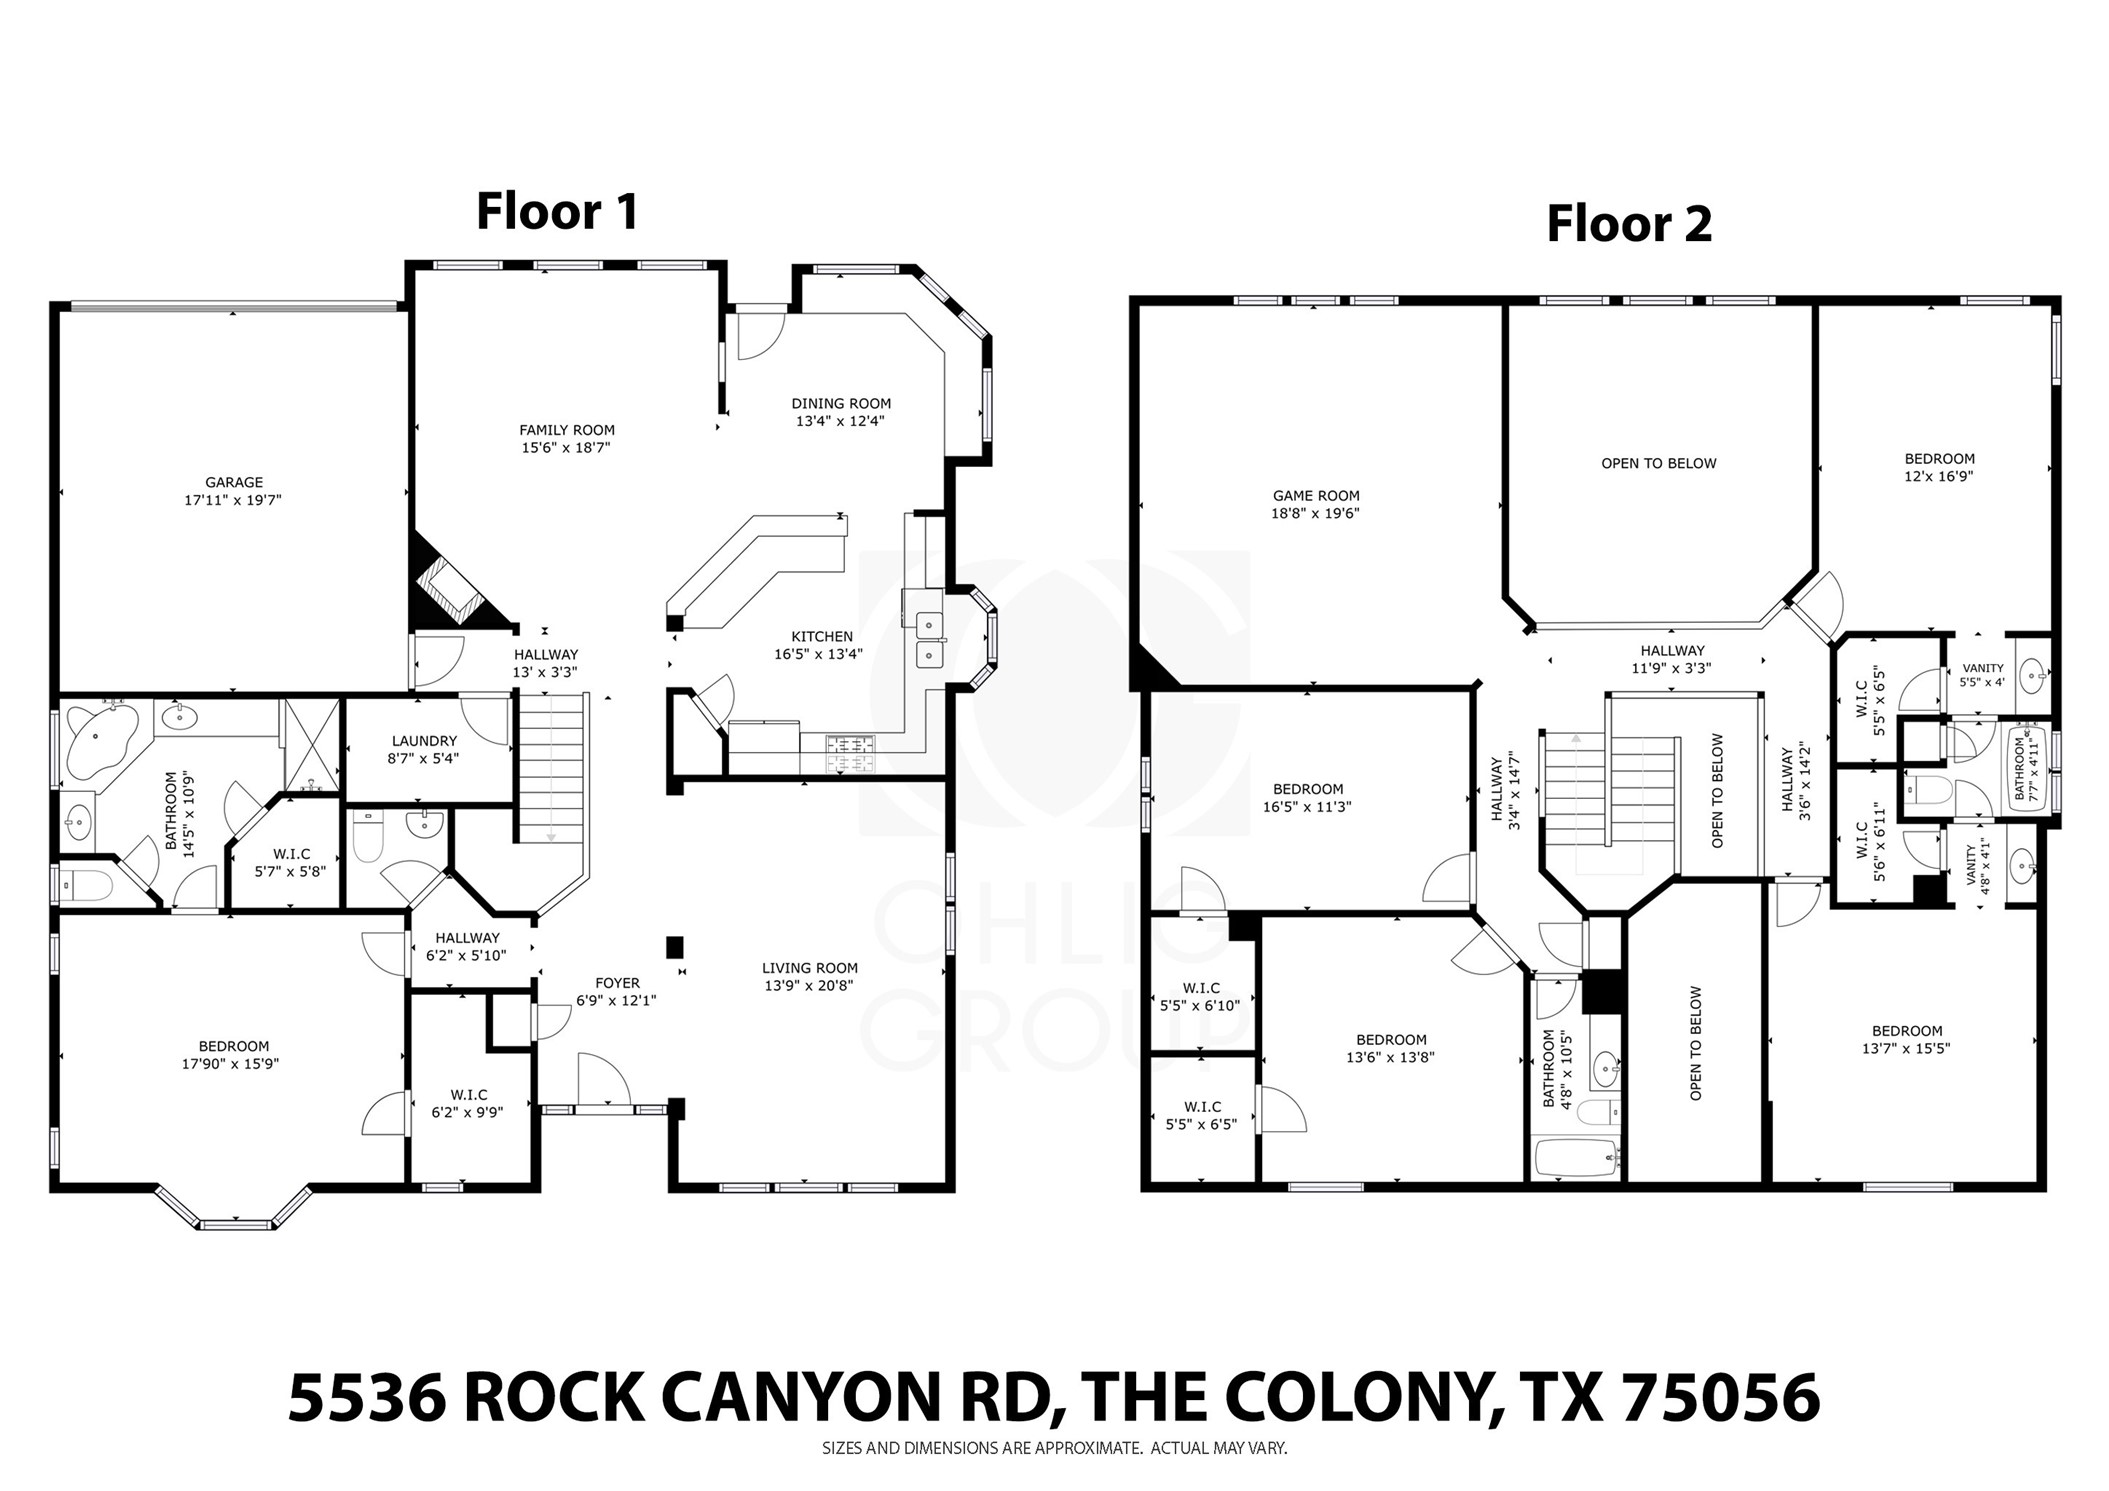
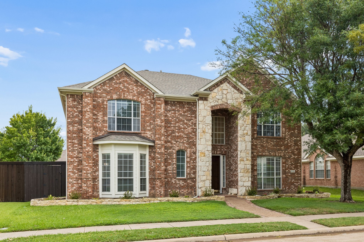
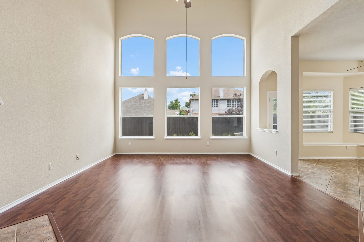
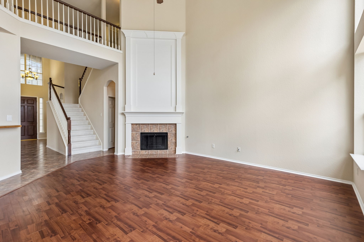
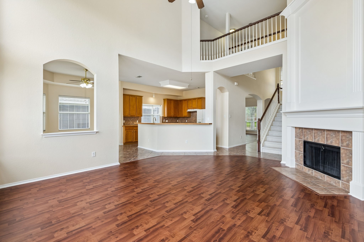
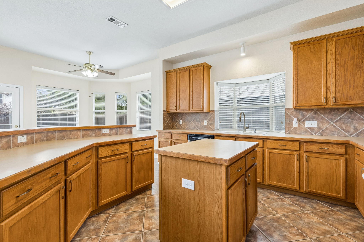
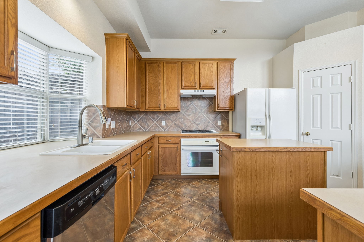
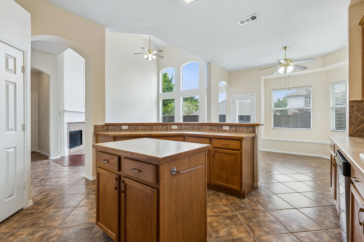
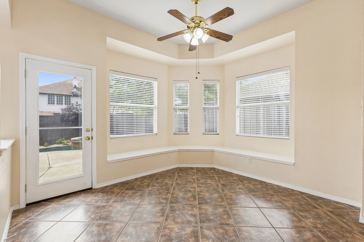
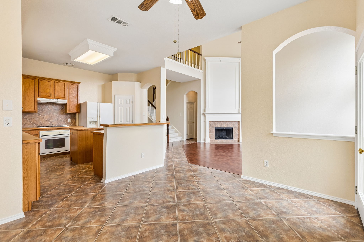
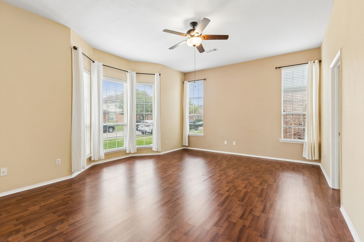
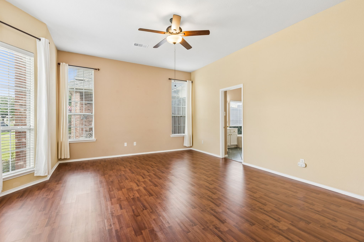
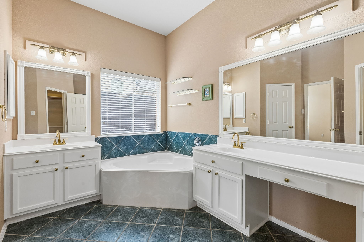
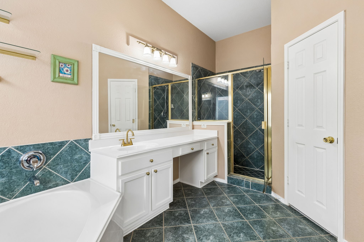
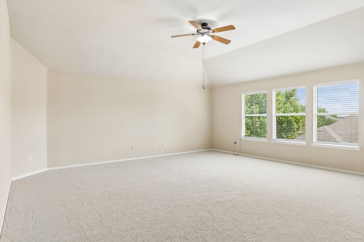
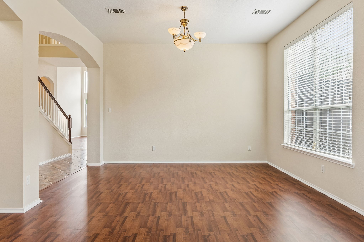
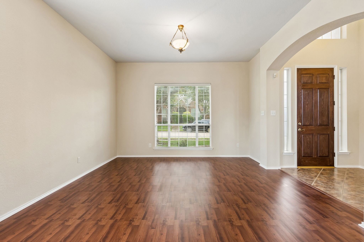
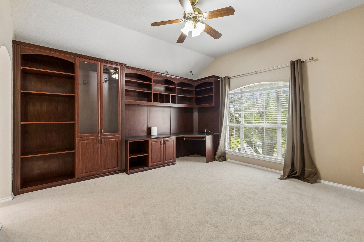
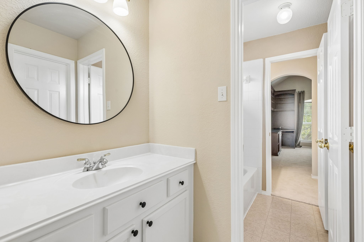
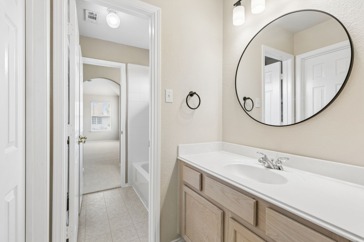
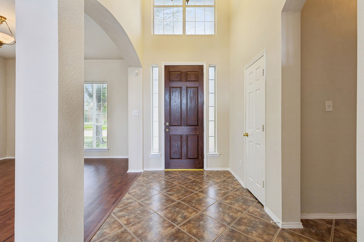
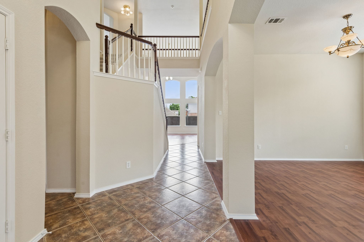
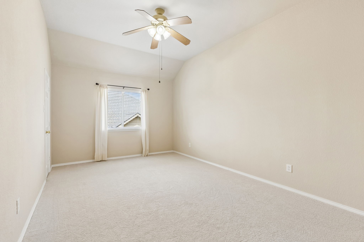
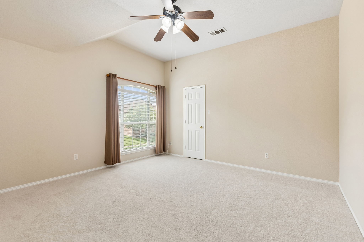
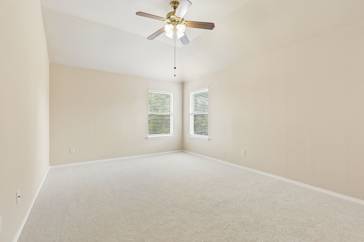
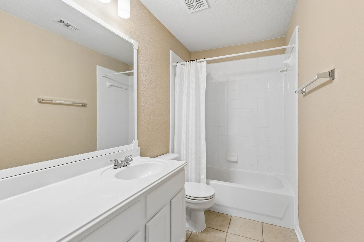
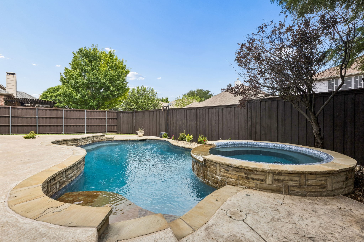
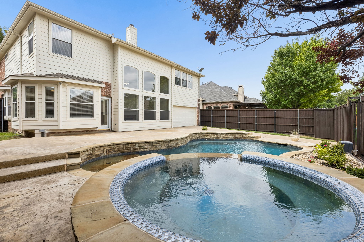
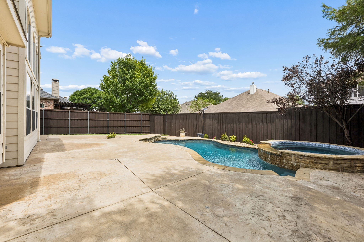
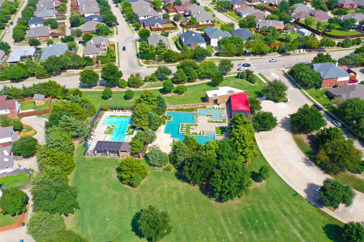
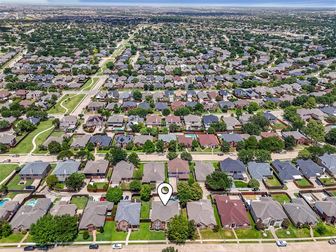
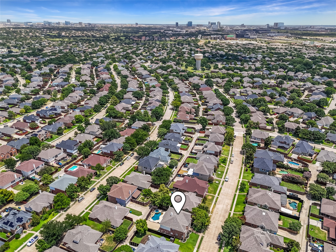
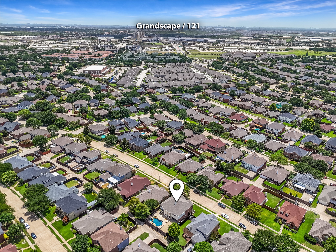
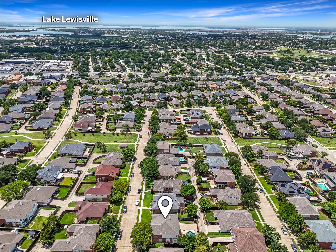
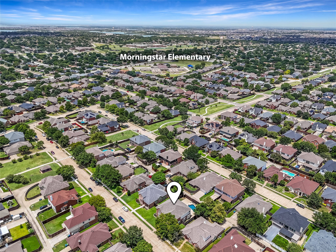
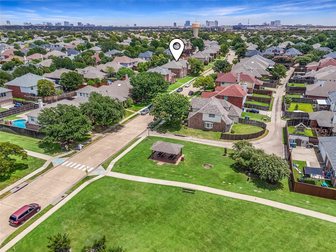
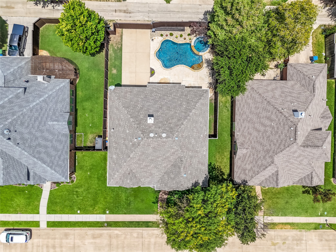
2ND LARGEST HOUSE FOR SALE IN THE COVETED LEGENDS COMMUNITY AT 3,516 SQFT + HAS A POOL, 5 BEDROOMS, 4 BATHROOMS, MOTORIZED GATE-ENCLOSED BACKYARD, AND A FEW STEPS TO A PARK AND WALKING TRAIL. Priced so you can make this home your own, this impeccably maintained original-owner home has plenty of updates including 16 Seer HVAC replaced in 2024, 30-Year Architectural Shingle Roof in 2018, newer Attic Insulation, 50-Gallon Water Heater in 2017, New Paint inside and out in 2026, Custom Built-ins in the upstairs Bedroom Office, Newer Carpet for Stairs and 2nd Floor, and more. Downstairs has 2 Large Living Areas and one has Vaulted Ceilings with Fireplace and Windows overlooking the Pool and Spa. The kitchen has an Island, 42-inch Cabinets, Pantry, Breakfast Bar, and Kitchen Nook with Surrounding Window Bench Seating. Primary Bedroom on 1st Floor with 2 Walk-in Closets, Bay Window, and Ensuite Bathroom with Corner Soaking Tub, Separate Shower, 2 sinks with Vanity. Upstairs has a 400 sqft Gameroom, 4 Bedrooms, 2 Bathrooms, and plenty of Closet Space. Other features include pegboard walls in Garage, 10-foot ceiling in Garage, Irrigation System, + Laundry Room with space for Freezer. Legends has very low HOA dues, Multiple Parks and Playgrounds, Luxury Community Pool with Adult Pool, and offers easy access to 121, Tollway, Lake Lewisville, Grandscape, Costco, and Hawaiian Waters Waterpark. Vacant and easy to show + Video and 3D Tour are available online.

5
beds

4
baths

3,615 Sq.Ft. LIVING AREA

6,969.6 Sq.Ft. lot

Christopher  Ohlig

Christopher Ohlig

Features & Amenities

Interior

  • total bedrooms5
  • Total bathrooms4
  • full bathrooms3
  • half bathroom1
  • Laundry room Common Area, Washer Hookup, Dryer Hookup, Electric Dryer Hookup, Laundry in Utility Room, In Hall
  • Flooring Carpet, Combination, Ceramic Tile, Laminate, Tile
  • Fireplace Den, Family Room, Gas, Gas Starter, Great Room, Living Room, Wood Burning
  • APPLIANCES Some Gas Appliances, Dishwasher, Electric Oven, Gas Cooktop, Disposal, Gas Water Heater, Ice Maker, Plumbed For Gas, Refrigerator
  • other interior Features Built-in Features, Chandelier, Decorative/Designer Lighting Fixtures, Eat-in Kitchen, High Speed Internet, Kitchen Island, Open Floorplan, Pantry, Cable TV, Vaulted Ceiling(s), Walk-In Closet(s), Wired for Sound

Area & Lot

  • Status For Sale
  • Living Area3,615 Sq.Ft.
  • Lot Area6,969.6 Sq.Ft.
  • MLS® ID21332740
  • TypeResidential
  • YEAR BUILT2001
  • NeighborhoodThe Colony
  • Architecture StylesTraditional, Detached
  • Elementary SchoolMorningside
  • Middle SchoolGriffin
  • High SchoolThe Colony
  • School DistrictLewisville ISD

Exterior

  • STORIES2
  • Garage Space2.0
  • water SourcePublic
  • utilitiesElectricity Available, Electricity Connected, Natural Gas Available, Phone Available, Sewer Available, Separate Meters, Underground Utilities, Water Available, Cable Available
  • PoolGunite, Heated, In Ground, Outdoor Pool, Pool, Private, Pool/Spa Combo, Sport, Waterfall, Water Feature, Community
  • roofComposition, Shingle
  • lot featuresBack Yard, Cleared, Interior Lot, Lawn, Landscaped, Level, Subdivision, Sprinkler System, Few Trees
  • parkingAdditional Parking, Alley Access, Concrete, Covered, Door-Multi, Direct Access, Door-Single, Driveway, Electric Gate, Enclosed, Garage, Garage Door Opener, Inside Entrance, Kitchen Level, Lighted, On Site, Off Street, Private, Garage Faces Rear, Secured
  • HEAT TYPECentral, Fireplace(s), Natural Gas, Zoned
  • AIR CONDITIONINGCentral Air, Ceiling Fan(s), Electric, Roof Turbine(s), Zoned
  • sewerPublic Sewer
  • SubstructureSlab
  • Disability FeaturesAccessible Full Bath, Accessible Bedroom, Accessible Electrical and Environmental Controls, Accessible Kitchen, Accessible Doors, Accessible Entrance, Accessible Hallway(s)
  • security FeaturesPrewired, Security System, Fire Alarm, Smoke Detector(s)
  • other exterior FeaturesLighting, Private Entrance, Private Yard, Rain Gutters

Financial

  • Sales Price$575,000
  • Real Estate Tax $10,713/yr
  • HOA $532/yr
View Virtual Tour

The Colony

Homes range from estates with high-end finishes to single-family brick homes and new constructions.

Explore

Work With Us

Ohlig Realty Group is a full-service Real Estate team located in DFW. Each of our Realtors brings a wealth of knowledge to the areas that they specialize in. Ohlig Realty Group can help you Sell, Buy, and Lease homes.