4227 Republic Drive
4227 Republic Drive
4227 Republic Drive
4227 Republic Drive
4227 Republic Drive
4227 Republic Drive
4227 Republic Drive
4227 Republic Drive
4227 Republic Drive
4227 Republic Drive
4227 Republic Drive
4227 Republic Drive
4227 Republic Drive
4227 Republic Drive
4227 Republic Drive
4227 Republic Drive
4227 Republic Drive
4227 Republic Drive
4227 Republic Drive
4227 Republic Drive
4227 Republic Drive
4227 Republic Drive
4227 Republic Drive
4227 Republic Drive
4227 Republic Drive
4227 Republic Drive
4227 Republic Drive
4227 Republic Drive
4227 Republic Drive
4227 Republic Drive
4227 Republic Drive
4227 Republic Drive
4227 Republic Drive
4227 Republic Drive
4227 Republic Drive
4227 Republic Drive
4227 Republic Drive
4227 Republic Drive
4227 Republic Drive
4227 Republic Drive
SEE ALL PHOTOS
4227 Republic Drive
4227 Republic Drive
4227 Republic Drive
4227 Republic Drive
4227 Republic Drive
4227 Republic Drive
4227 Republic Drive
4227 Republic Drive
4227 Republic Drive
4227 Republic Drive
4227 Republic Drive
4227 Republic Drive
4227 Republic Drive
4227 Republic Drive
4227 Republic Drive
4227 Republic Drive
4227 Republic Drive
4227 Republic Drive
4227 Republic Drive
4227 Republic Drive
4227 Republic Drive
4227 Republic Drive
4227 Republic Drive
4227 Republic Drive
4227 Republic Drive
4227 Republic Drive
4227 Republic Drive
4227 Republic Drive
4227 Republic Drive
4227 Republic Drive
4227 Republic Drive
4227 Republic Drive
4227 Republic Drive
4227 Republic Drive
4227 Republic Drive
4227 Republic Drive
4227 Republic Drive
4227 Republic Drive
4227 Republic Drive
4227 Republic Drive
Pending

4227 Republic Drive

4227 Republic Drive, Frisco, TX 75034

$3,500/month
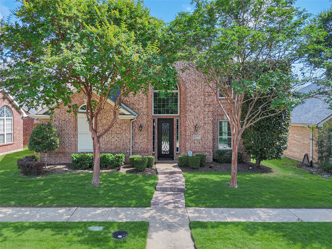
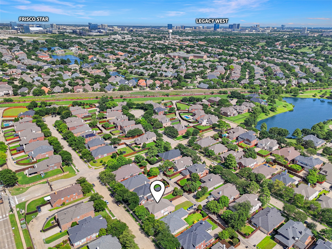
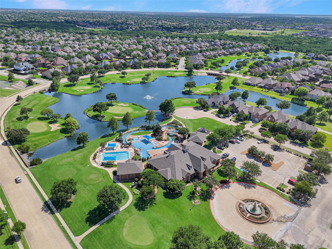
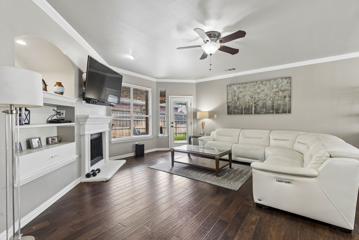
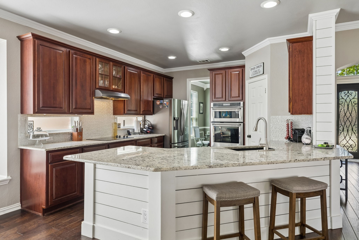
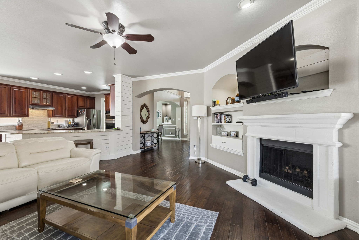
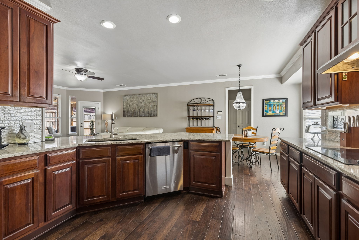
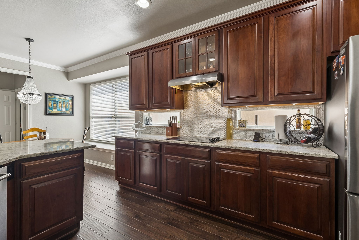
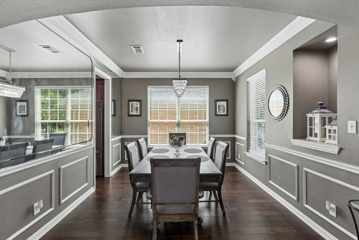
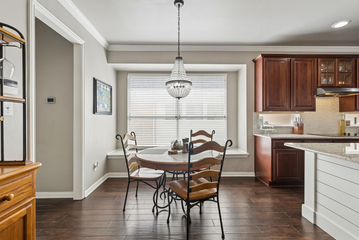
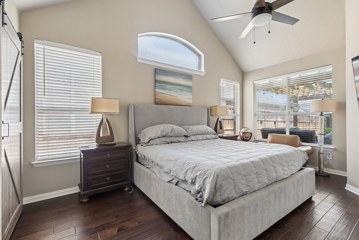
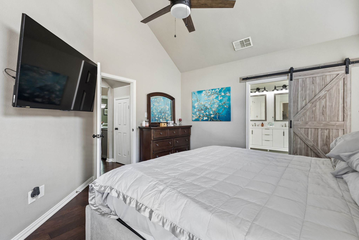
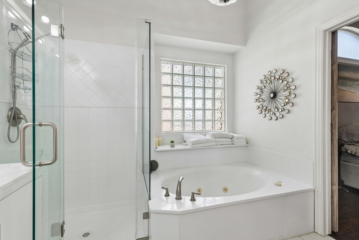
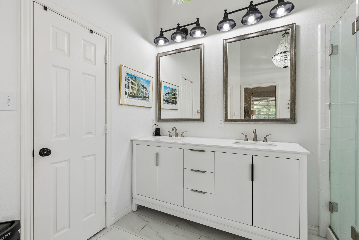
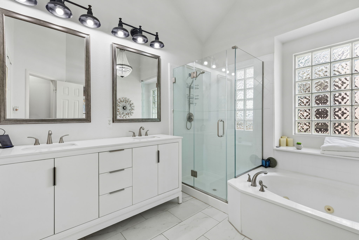
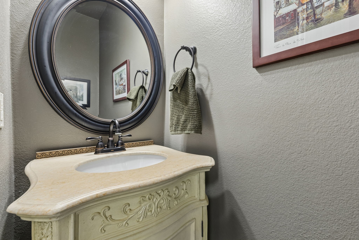
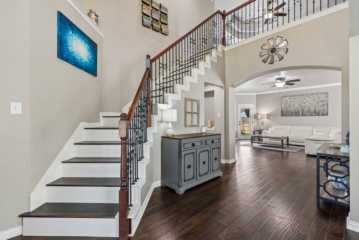
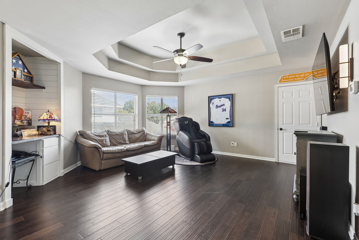
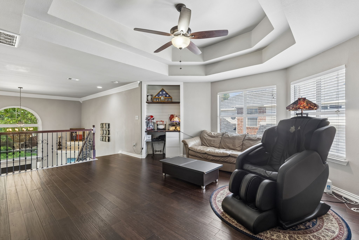
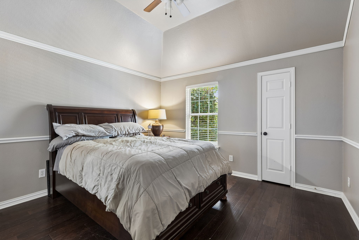
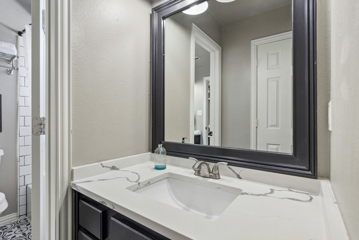
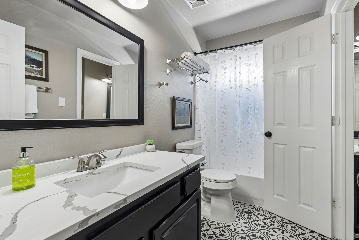
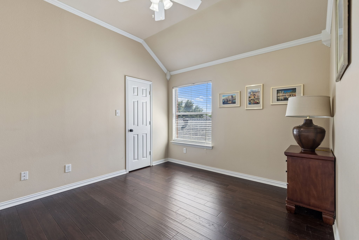
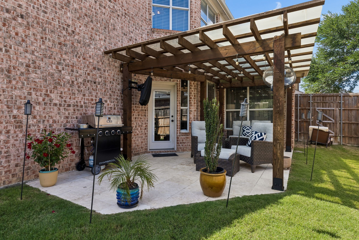
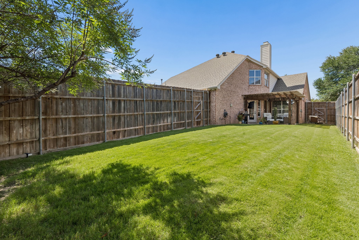
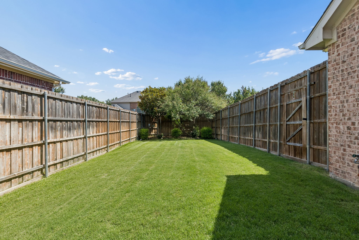
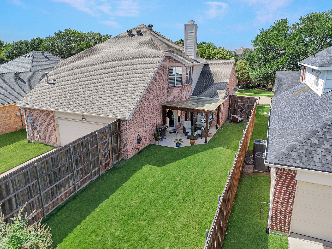
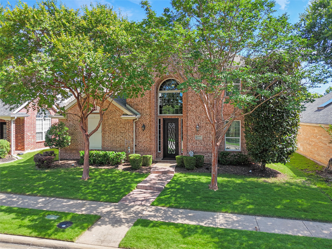
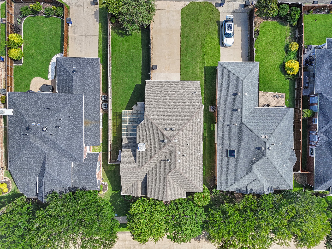
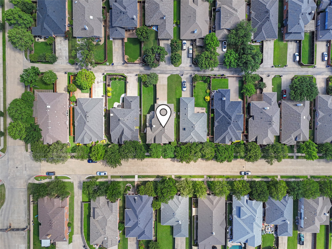
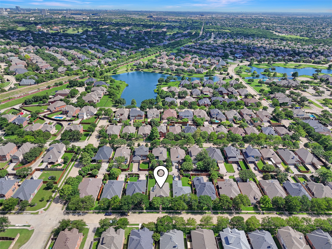
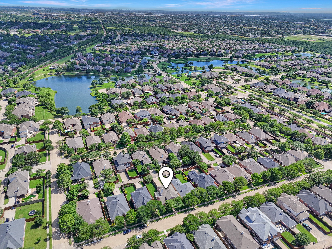
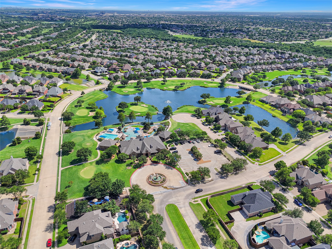
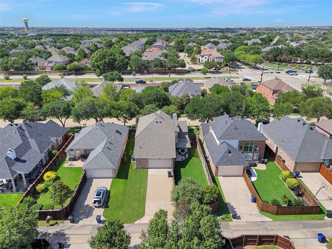
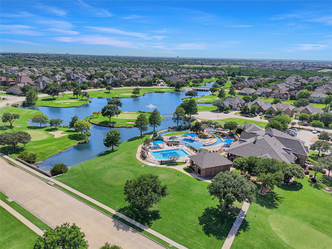
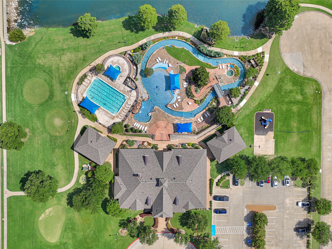
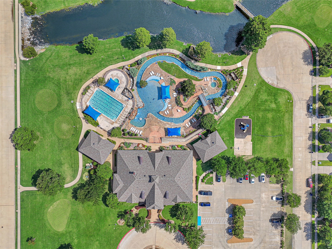
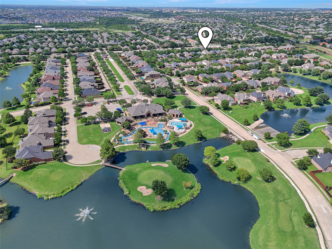
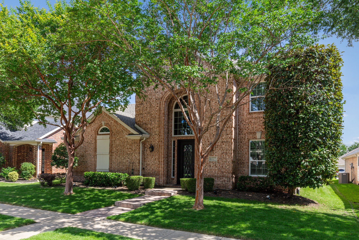
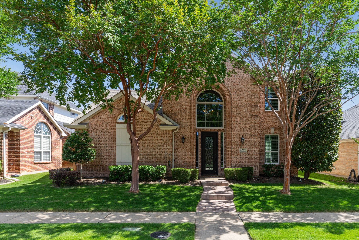
TASTEFULLY UPDATED 3 BEDROOM, 2.5 BATHROOM, BRICK HOUSE IN FRISCO'S GATED COMMUNITY OF HERITAGE LAKES WITH 9-HOLE GOLF AND LAZY RIVER. You will first notice the lush front yard as you walk up to the Large Steel Front Door. Once inside, you will find Engineered Hardwood throughout almost the entire home. To your right you have a Formal Dining Area with Mirrored Wall that could also be used as an Office Space. Head into the Kitchen with Granite Counters, 42-Inch Cabinets, Stainless Steel Appliances including Built-in Microwave, Convection Oven, Dishwasher, Electric Glass Cooktop, and Refrigerator. Kitchen with Breakfast Bar overlooks the breakfast area and Living Room with Gas Fireplace and Backyard with Pergola-Covered Patio, Landscaped Grass Yard, and Board-on-board Wooden Privacy Fence. Also downstairs is Half Bath, Primary Bedroom with Sitting Area and Ensuite Bathroom with Step in Shower, Jetted Tub, and Double Sink Vanity. Upstairs you have a Large Gameroom with Built-in Desk, 2 Bedrooms and a Jack-and-Jill Bathroom. Plus there is a Walk-in Attic with tons of Storage Space. You will love the neighborhood with the Community Pool, Lazy River, and 9-hole golf - Golf Cart can be rented with the house for $75 per month. Easy Access to main roads, shopping, entertainment like the Star, and more. Minimum 1-year lease. Easy Approval process. You can tell by the photos and description that you will have a great experience here. This home is available for immediate August move-in and easy to apply for by scanning the QR code in the last photo or in the home.

3
beds

3
baths

2,337 Sq.Ft. LIVING AREA

6,490.44 Sq.Ft. lot

Christopher  Ohlig

Christopher Ohlig

Features & Amenities

Interior

  • total bedrooms3
  • Total bathrooms3
  • full bathrooms2
  • half bathroom1
  • Laundry room Common Area, Washer Hookup, Dryer Hookup, Electric Dryer Hookup, Laundry in Utility Room
  • Flooring Ceramic Tile, Engineered Hardwood, Wood
  • Fireplace Den, Family Room, Gas, Gas Log, Gas Starter, Great Room, Living Room
  • APPLIANCES Convection Oven, Dishwasher, Electric Cooktop, Electric Oven, Disposal, Gas Water Heater, Microwave, Refrigerator, Vented Exhaust Fan
  • other interior Features Built-in Features, Chandelier, Decorative/Designer Lighting Fixtures, Eat-in Kitchen, Granite Counters, High Speed Internet, Open Floorplan, Pantry, Paneling/Wainscoting, Cable TV, Walk-In Closet(s), Wired for Sound

Area & Lot

  • Status Pending
  • Living Area2,337 Sq.Ft.
  • Lot Area6,490.44 Sq.Ft.
  • MLS® ID21300014
  • TypeResidential
  • YEAR BUILT2000
  • NeighborhoodThe Colony
  • Architecture StylesTraditional, Detached
  • Elementary SchoolHicks
  • Middle SchoolArbor Creek
  • High SchoolHebron
  • School DistrictLewisville ISD

Exterior

  • STORIES2
  • Garage Space2.0
  • water SourcePublic
  • utilitiesElectricity Available, Electricity Connected, Natural Gas Available, Phone Available, Sewer Available, Separate Meters, Underground Utilities, Water Available, Cable Available
  • PoolNone, Community
  • roofComposition, Shingle
  • lot featuresBack Yard, Cleared, Interior Lot, Lawn, Landscaped, Level, Subdivision, Sprinkler System, Few Trees
  • parkingAlley Access, Concrete, Covered, Door-Multi, Direct Access, Door-Single, Driveway, Enclosed, Garage, Garage Door Opener, Inside Entrance, Kitchen Level, Lighted, On Site, Off Street, Private, Garage Faces Rear, Secured, Side By Side, Storage
  • HEAT TYPECentral, Fireplace(s), Natural Gas, Zoned
  • AIR CONDITIONINGAttic Fan, Central Air, Ceiling Fan(s), Electric, Roof Turbine(s), Zoned
  • sewerPublic Sewer
  • SubstructureSlab
  • Disability FeaturesAccessible Full Bath, Accessible Bedroom, Accessible Electrical and Environmental Controls, Accessible Kitchen, Accessible Doors, Accessible Entrance, Accessible Hallway(s)
  • security FeaturesSmoke Detector(s), Gated with Guard
  • other exterior FeaturesLighting, Private Yard, Rain Gutters

Financial

  • Lease Price$3,500/mo
  • Lease Term 12 MONTHS
View Virtual Tour

The Colony

Homes range from estates with high-end finishes to single-family brick homes and new constructions.

Explore

Work With Us

Ohlig Realty Group is a full-service Real Estate team located in DFW. Each of our Realtors brings a wealth of knowledge to the areas that they specialize in. Ohlig Realty Group can help you Sell, Buy, and Lease homes.