332 Hardwicke Lane
332 Hardwicke Lane
332 Hardwicke Lane
332 Hardwicke Lane
332 Hardwicke Lane
332 Hardwicke Lane
332 Hardwicke Lane
332 Hardwicke Lane
332 Hardwicke Lane
332 Hardwicke Lane
332 Hardwicke Lane
332 Hardwicke Lane
332 Hardwicke Lane
332 Hardwicke Lane
332 Hardwicke Lane
332 Hardwicke Lane
332 Hardwicke Lane
332 Hardwicke Lane
332 Hardwicke Lane
332 Hardwicke Lane
332 Hardwicke Lane
332 Hardwicke Lane
332 Hardwicke Lane
332 Hardwicke Lane
332 Hardwicke Lane
332 Hardwicke Lane
332 Hardwicke Lane
332 Hardwicke Lane
332 Hardwicke Lane
332 Hardwicke Lane
332 Hardwicke Lane
332 Hardwicke Lane
332 Hardwicke Lane
332 Hardwicke Lane
332 Hardwicke Lane
332 Hardwicke Lane
SEE ALL PHOTOS
332 Hardwicke Lane
332 Hardwicke Lane
332 Hardwicke Lane
332 Hardwicke Lane
332 Hardwicke Lane
332 Hardwicke Lane
332 Hardwicke Lane
332 Hardwicke Lane
332 Hardwicke Lane
332 Hardwicke Lane
332 Hardwicke Lane
332 Hardwicke Lane
332 Hardwicke Lane
332 Hardwicke Lane
332 Hardwicke Lane
332 Hardwicke Lane
332 Hardwicke Lane
332 Hardwicke Lane
332 Hardwicke Lane
332 Hardwicke Lane
332 Hardwicke Lane
332 Hardwicke Lane
332 Hardwicke Lane
332 Hardwicke Lane
332 Hardwicke Lane
332 Hardwicke Lane
332 Hardwicke Lane
332 Hardwicke Lane
332 Hardwicke Lane
332 Hardwicke Lane
332 Hardwicke Lane
332 Hardwicke Lane
332 Hardwicke Lane
332 Hardwicke Lane
332 Hardwicke Lane
332 Hardwicke Lane
Courtesy of Compass RE Texas, LLC
For Lease

332 Hardwicke Lane

332 Hardwicke Lane, Little Elm, TX 75068

$3,500/month
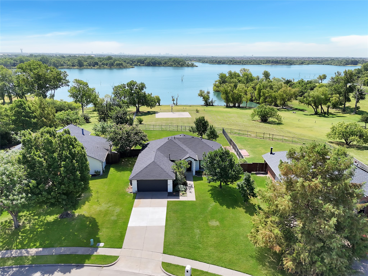
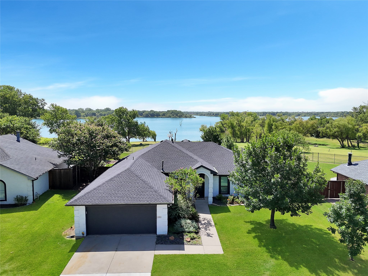
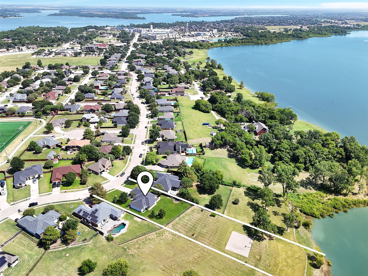
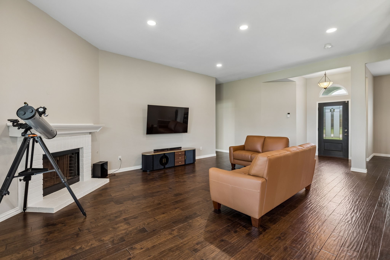
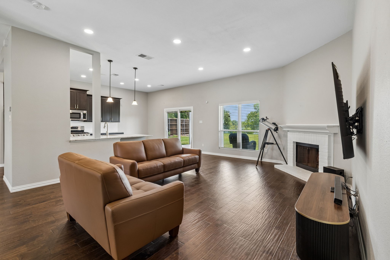
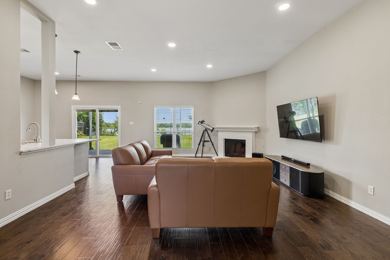
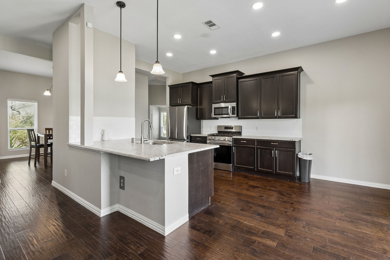
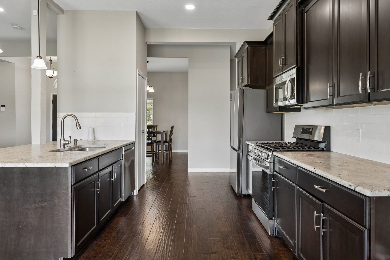
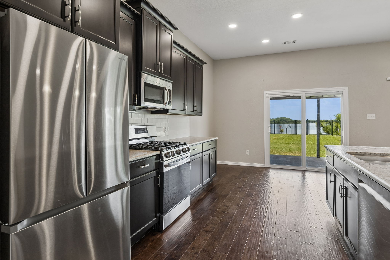
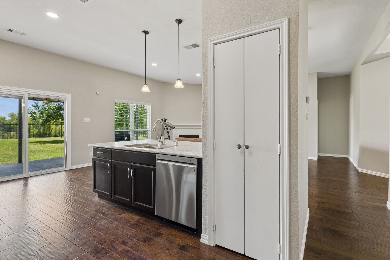
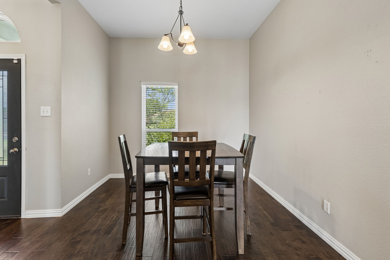
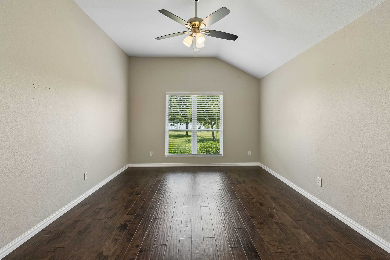
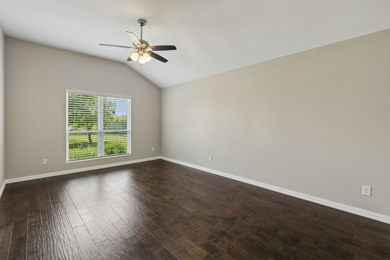
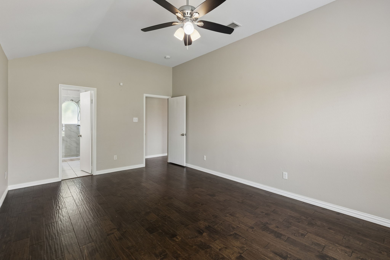
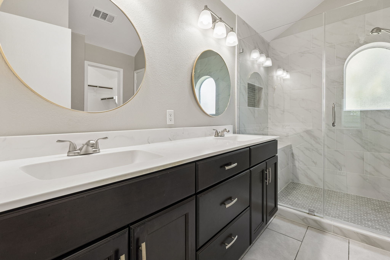
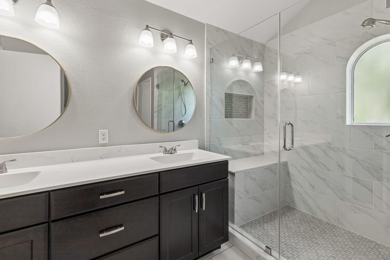
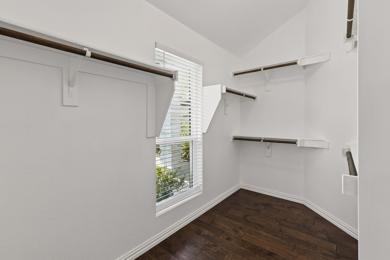
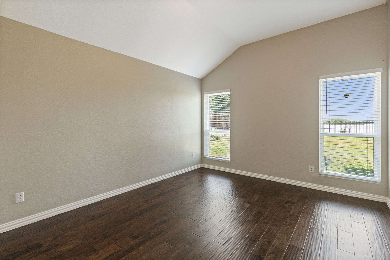
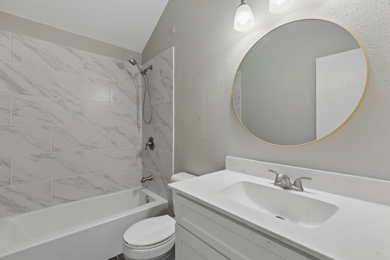
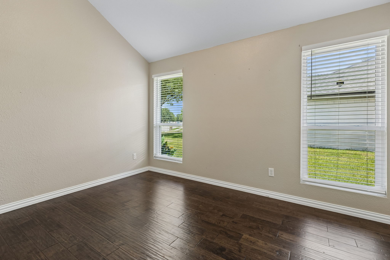
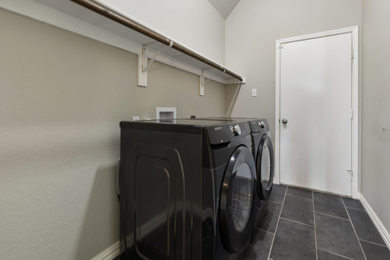
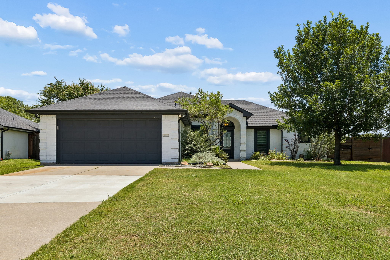
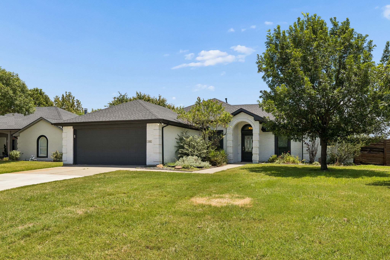
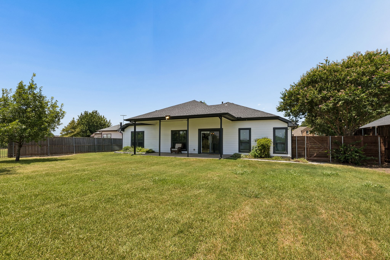
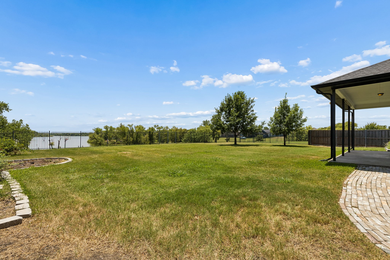
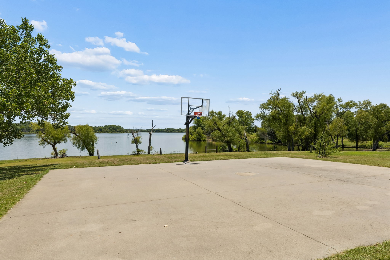
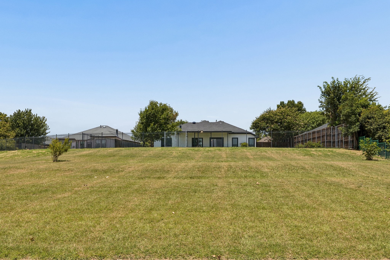
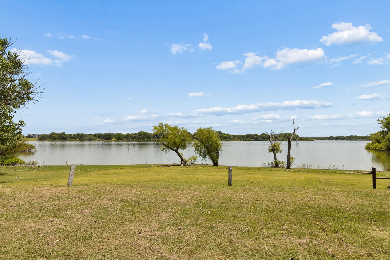
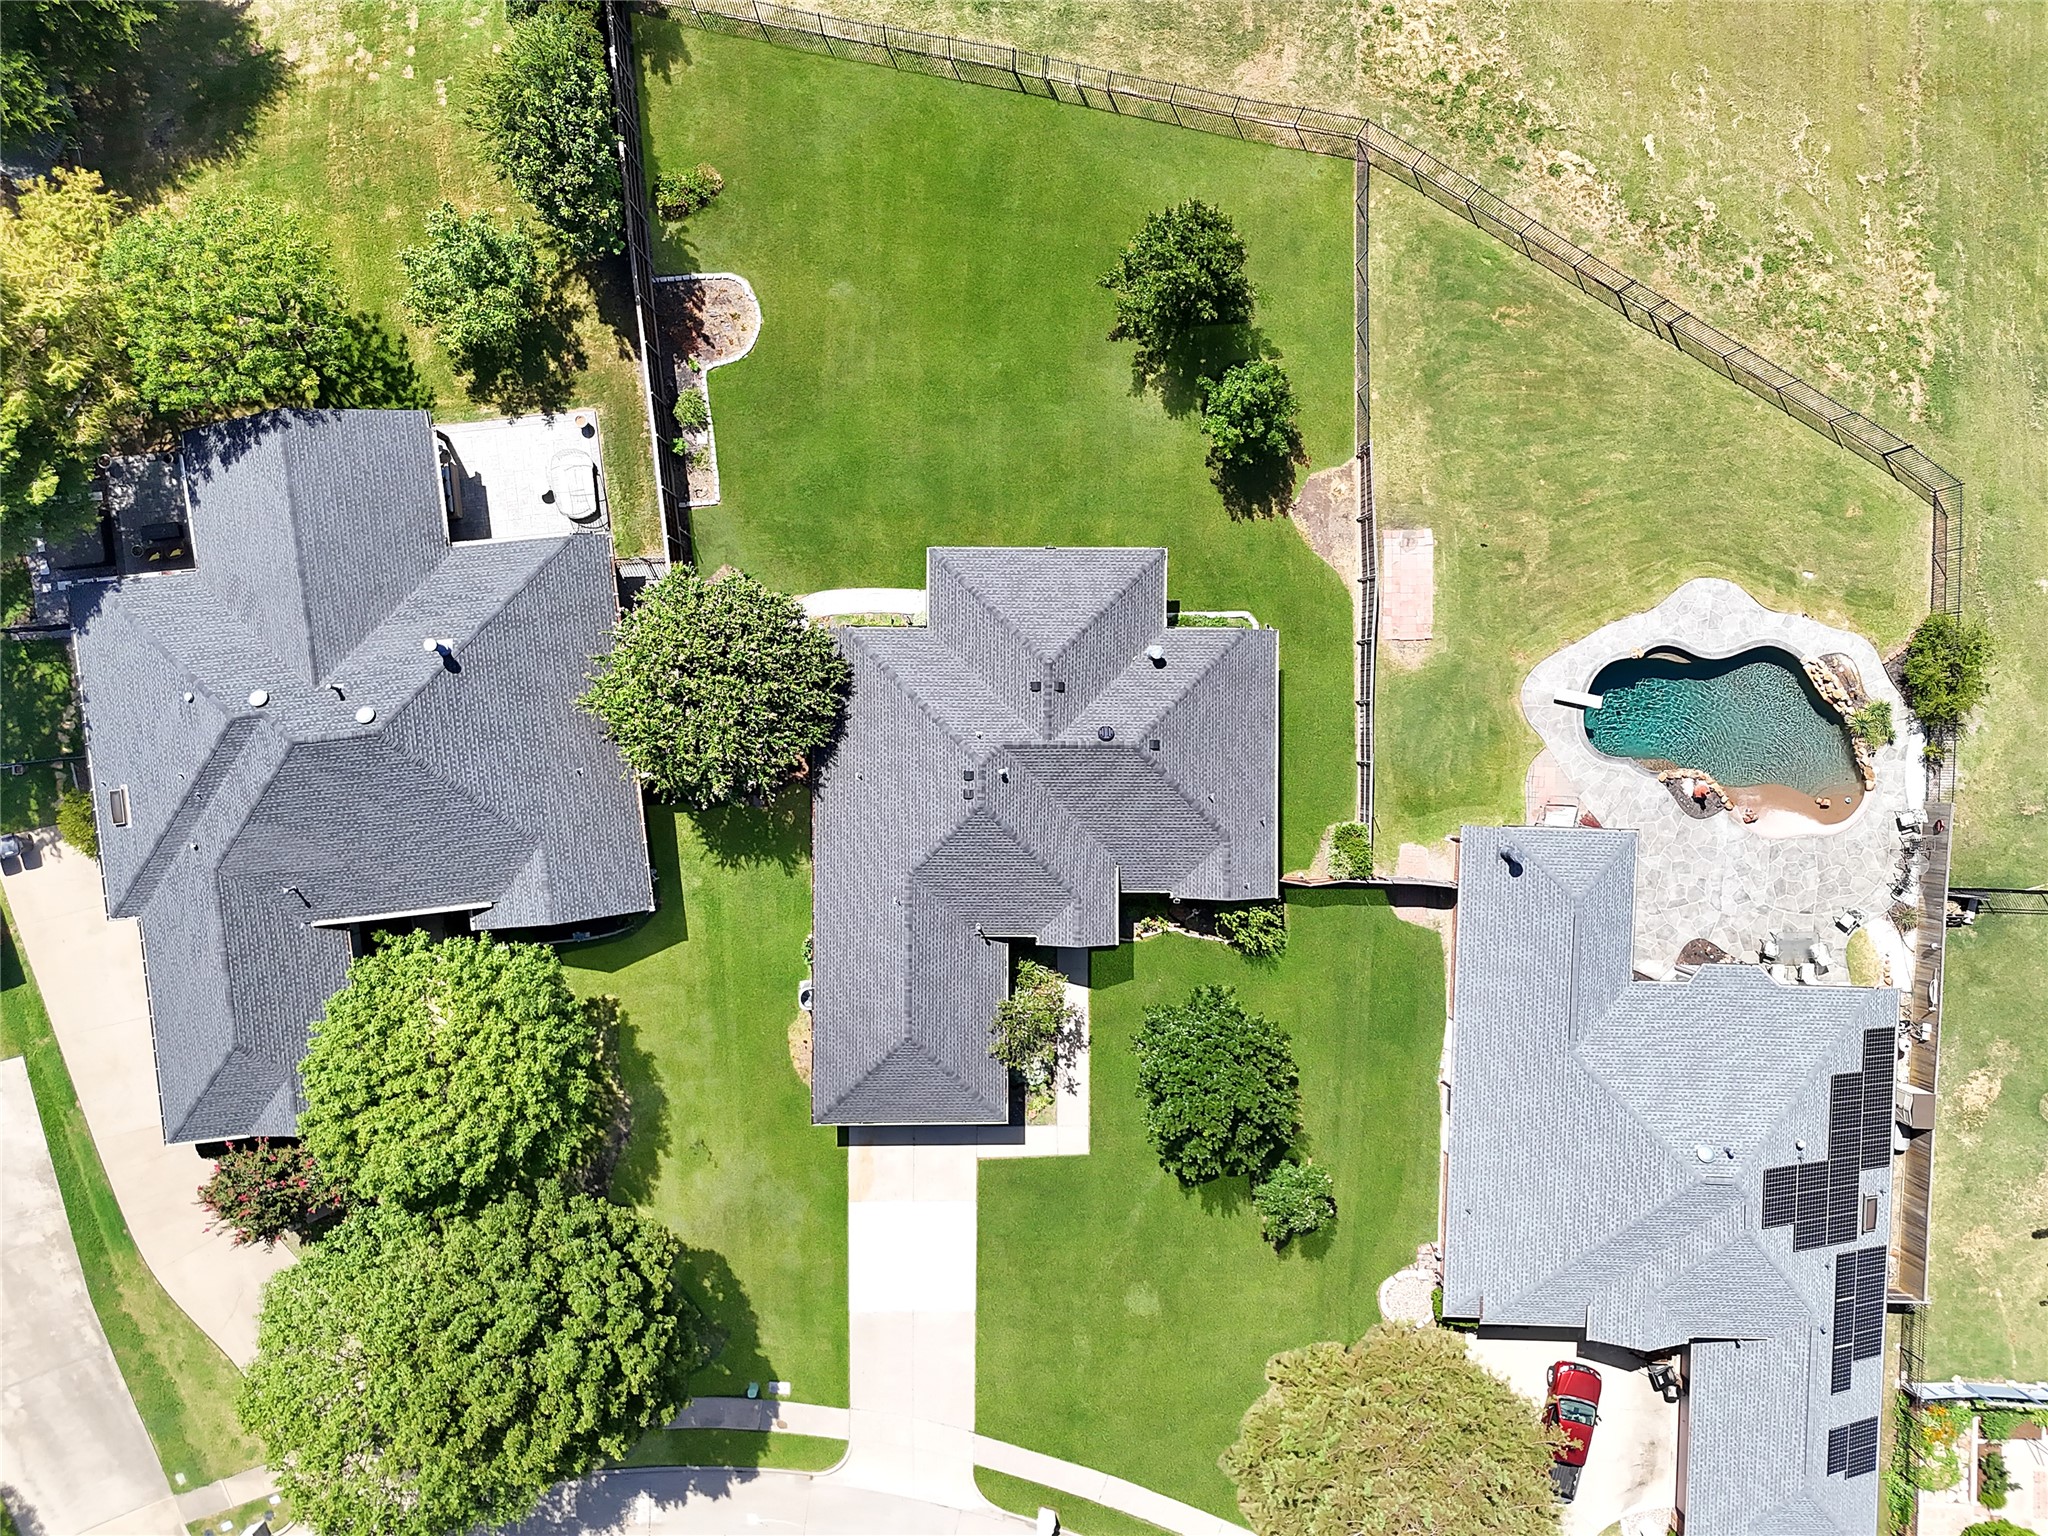
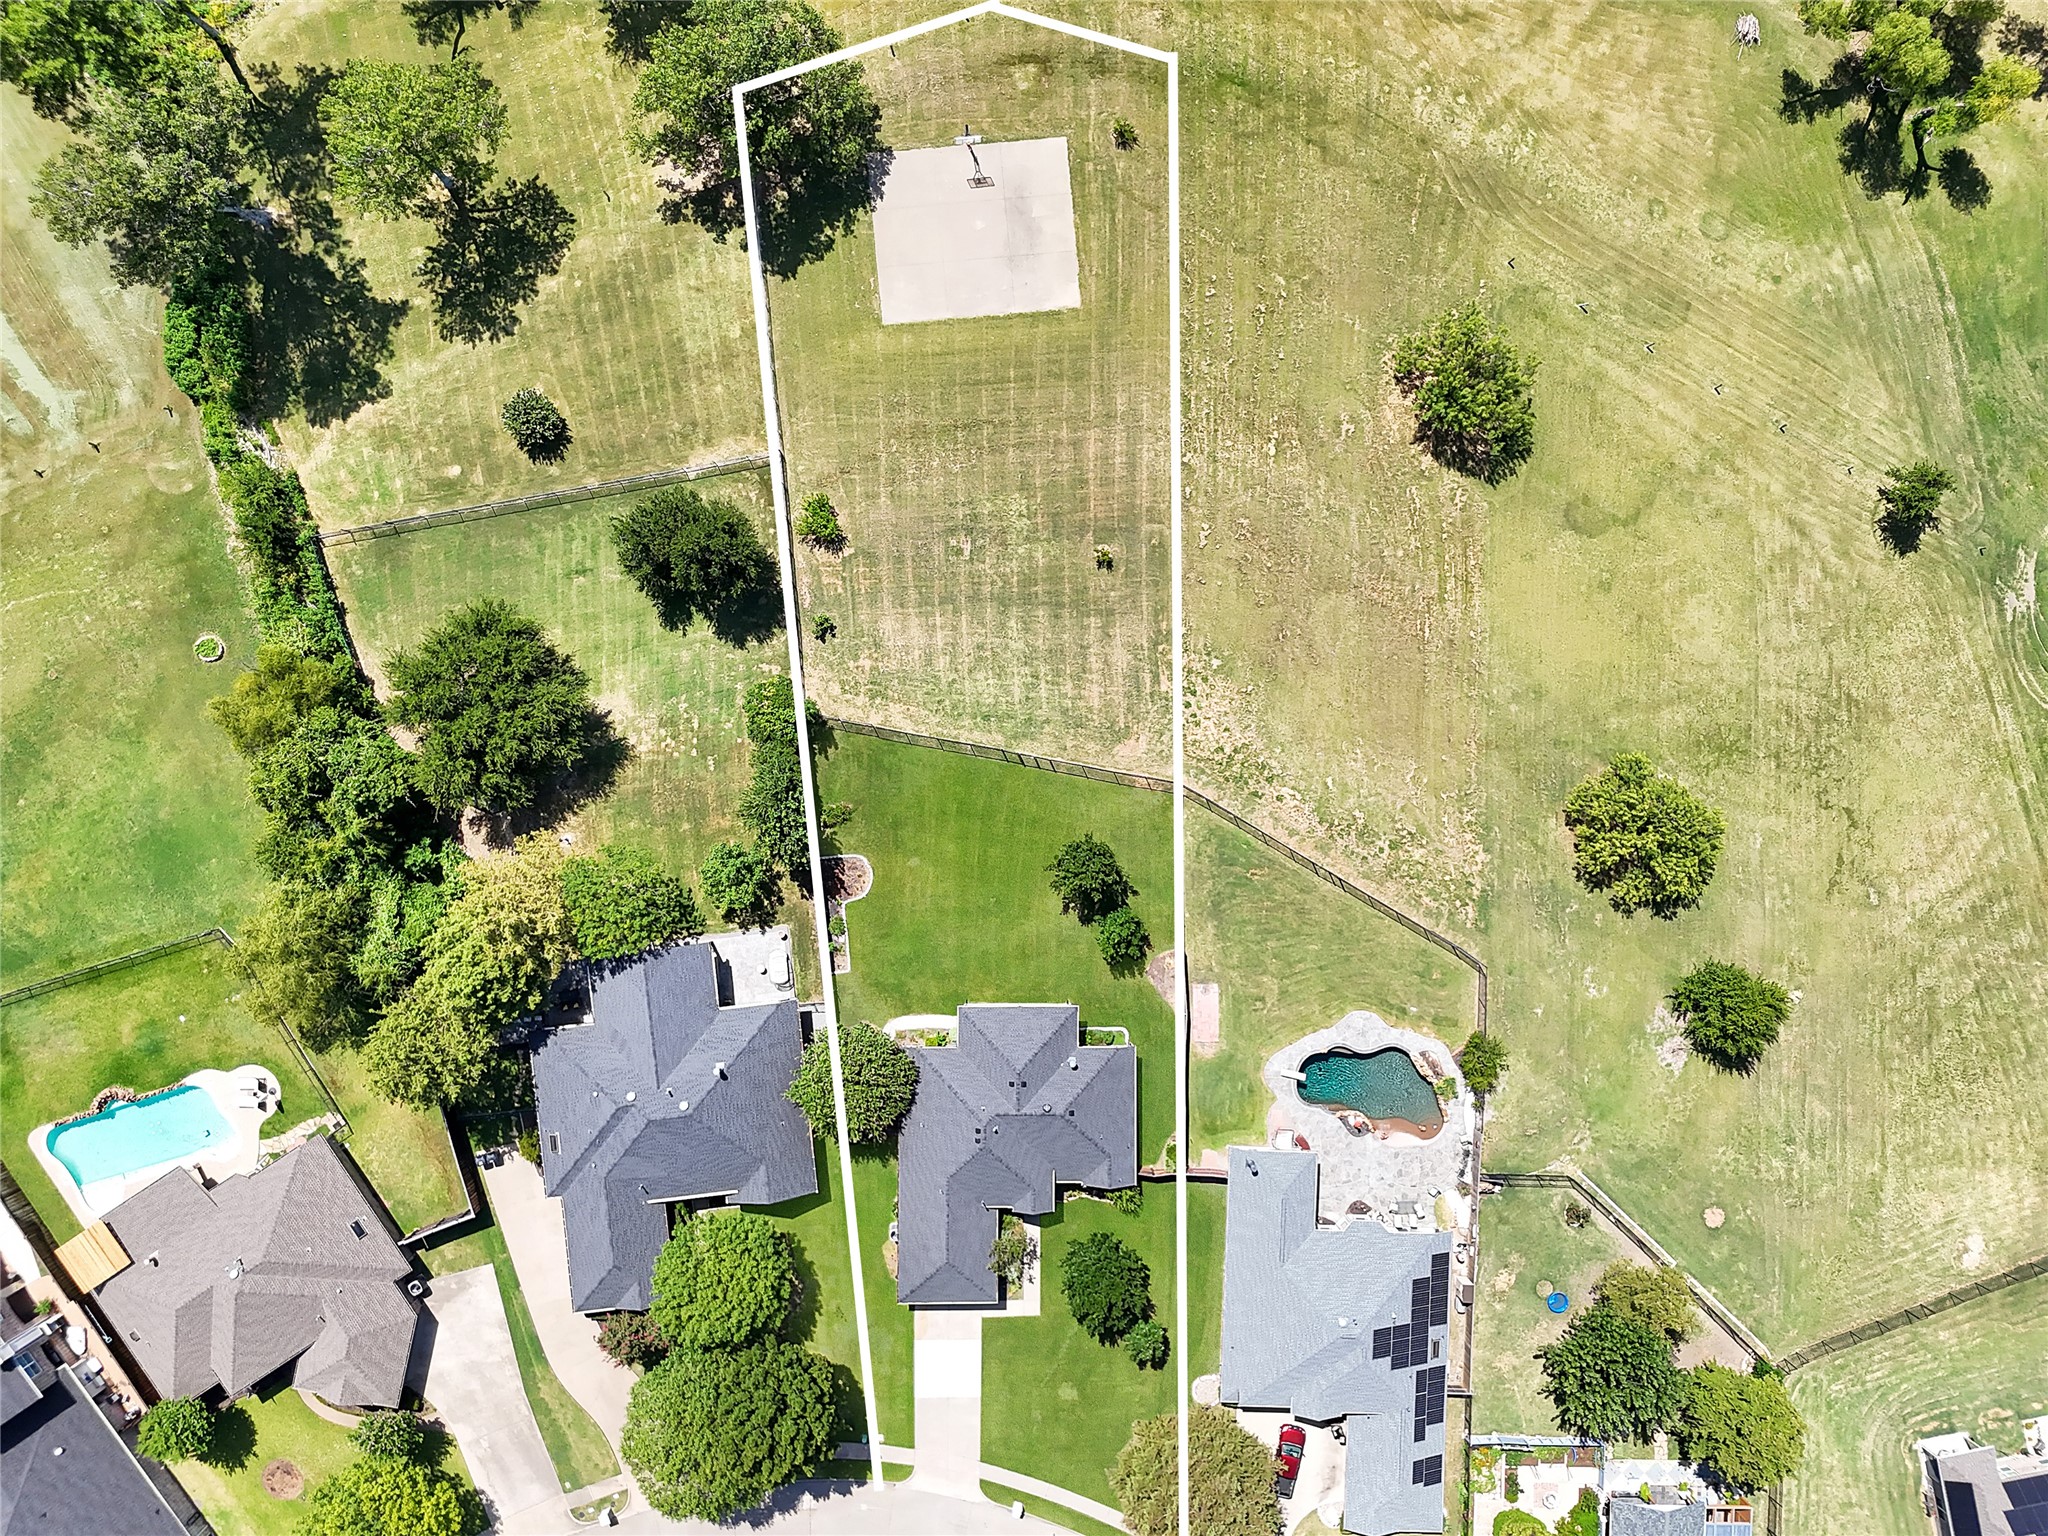
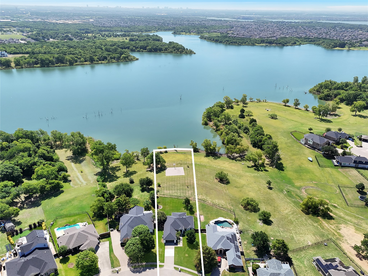
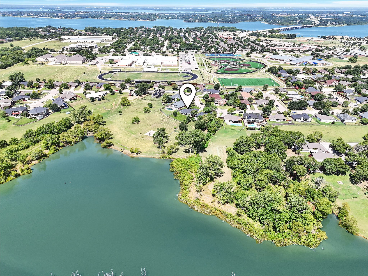
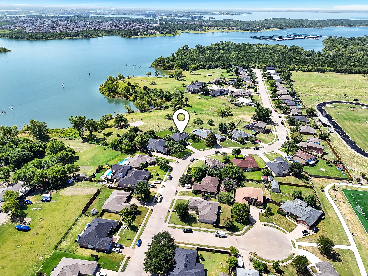
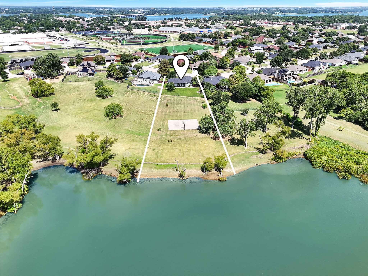
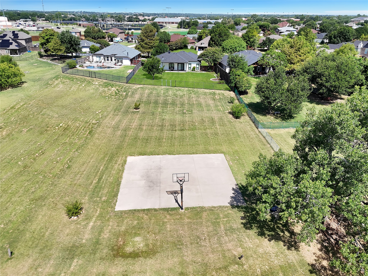
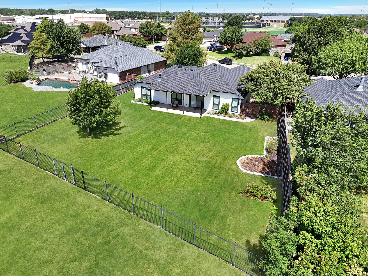
LAKE FRONT LIVING - COMPLETELY UPDATED 3 BEDROOM, 2 BATH, BRICK HOME, ON ALMOST THREE QUARTER ACRE LOT WITH BASKETBALL COURT. Built in 2001 but recently updated, you will notice the modern White Painted Brick as you approach the house. The Front Door with Frosted Glass greets you and inside you will find an Open Layout with Engineered Wood Flooring Throughout. To your left you have a Dining Area which leads to the Kitchen with 42-inch Dark Wooden Cabinets, White Subway Tile Backsplash, Leathered Granite Counters, Stainless Steel Appliances including 5-Burner Gas Cooktop, Gas Oven, Microwave, Dishwasher, and Refrigerator. Plus the Island and Breakfast Bar overlooking the Living Room with Corner Gas Fireplace, and 2 glass Doors and 2 windows view full Views of the Lake and Oversized Backyard. Primary Bedroom, also with Lake Views and Ensuite Bathroom with Double Sinks, Step-in Shower with Bench Seat, Shampoo Niche, and Walk-in Closet. On the other side of the house you have another Full Bathroom, 2 more Bedrooms, Laundry Room with Washer, Dryer, and Room for Freezer that leads to the 2-car Garage with Built-in Shelving, Front Entry + Driveway. Out back is Covered Patio, large Fenced Yard, and then Gate leading to the rest of the Property with Basketball Court and Lake Access. The house also has an irrigation system, Programmable Thermostat, and Simplisafe Alarm equipment. Close to the pier, Restaurants, Wake Board Park and more. Minimum 1-year lease. Easy Approval process. You can tell by the photos and description that you will have a great experience here. This home is available for immediate move-in and easy to apply for by scanning the QR code in the last photo or in the home.

3
beds

2
baths

1,765 Sq.Ft. LIVING AREA

0.72 Acres lot

Christopher  Ohlig

Christopher Ohlig

Features & Amenities

Interior

  • total bedrooms3
  • Total bathrooms2
  • full bathrooms2
  • Laundry room Common Area, Washer Hookup, Dryer Hookup, Electric Dryer Hookup, Laundry in Utility Room
  • Flooring Combination, Ceramic Tile, Engineered Hardwood, Hardwood, Tile, Wood
  • Fireplace Den, Family Room, Gas, Gas Starter, Great Room, Living Room, Masonry, Raised Hearth, Wood Burning
  • APPLIANCES Some Gas Appliances, Built-In Gas Range, Dryer, Dishwasher, Gas Cooktop, Disposal, Gas Oven, Gas Range, Gas Water Heater, Ice Maker, Microwave, Plumbed For Gas, Refrigerator, Vented Exhaust Fan, Warming Drawer, Washer
  • other interior Features Chandelier, Decorative/Designer Lighting Fixtures, Eat-in Kitchen, Granite Counters, High Speed Internet, Kitchen Island, Open Floorplan, Pantry, Cable TV, Walk-In Closet(s), Wired for Sound

Area & Lot

  • Status For Lease
  • Living Area1,765 Sq.Ft.
  • Lot Area0.72 Acres
  • MLS® ID21332744
  • TypeResidential
  • YEAR BUILT2001
  • Architecture StylesTraditional, Detached
  • Water FrontageLake Front, Waterfront
  • View DescriptionWater
  • Elementary SchoolLakewood Village
  • Middle SchoolJerry Walker
  • High SchoolLittle Elm
  • School DistrictLittle Elm ISD

Exterior

  • STORIES1
  • Garage Space2.0
  • water SourcePublic
  • utilitiesElectricity Available, Electricity Connected, Natural Gas Available, Phone Available, Sewer Available, Separate Meters, Underground Utilities, Water Available, Cable Available
  • PoolNone
  • roofComposition, Shingle
  • lot featuresBack Yard, Cleared, Backs to Greenbelt/Park, Greenbelt, Interior Lot, Irregular Lot, Lawn, Landscaped, Level, Subdivision, Sprinkler System, Few Trees, Waterfront
  • parkingAdditional Parking, Concrete, Covered, Door-Multi, Direct Access, Door-Single, Driveway, Epoxy Flooring, Enclosed, Garage Faces Front, Garage, Garage Door Opener, Inside Entrance, Kitchen Level, Lighted, On Site, Off Street, Private, Secured, Side By Side
  • HEAT TYPECentral, Fireplace(s), Natural Gas
  • AIR CONDITIONINGCentral Air, Ceiling Fan(s), Electric
  • sewerPublic Sewer
  • SubstructureSlab
  • Disability FeaturesAccessible Full Bath, Accessible Bedroom, Accessible Electrical and Environmental Controls, Accessible Kitchen, Accessible Doors, Accessible Entrance, Accessible Hallway(s)
  • security FeaturesSecurity System, Fire Alarm, Smoke Detector(s)
  • other exterior FeaturesBasketball Court, Lighting, Private Entrance, Private Yard, Rain Gutters

Financial

  • Lease Price$3,500/mo
  • Lease Term 12 MONTHS
View Virtual Tour

Work With Us

Ohlig Realty Group is a full-service Real Estate team located in DFW. Each of our Realtors brings a wealth of knowledge to the areas that they specialize in. Ohlig Realty Group can help you Sell, Buy, and Lease homes.