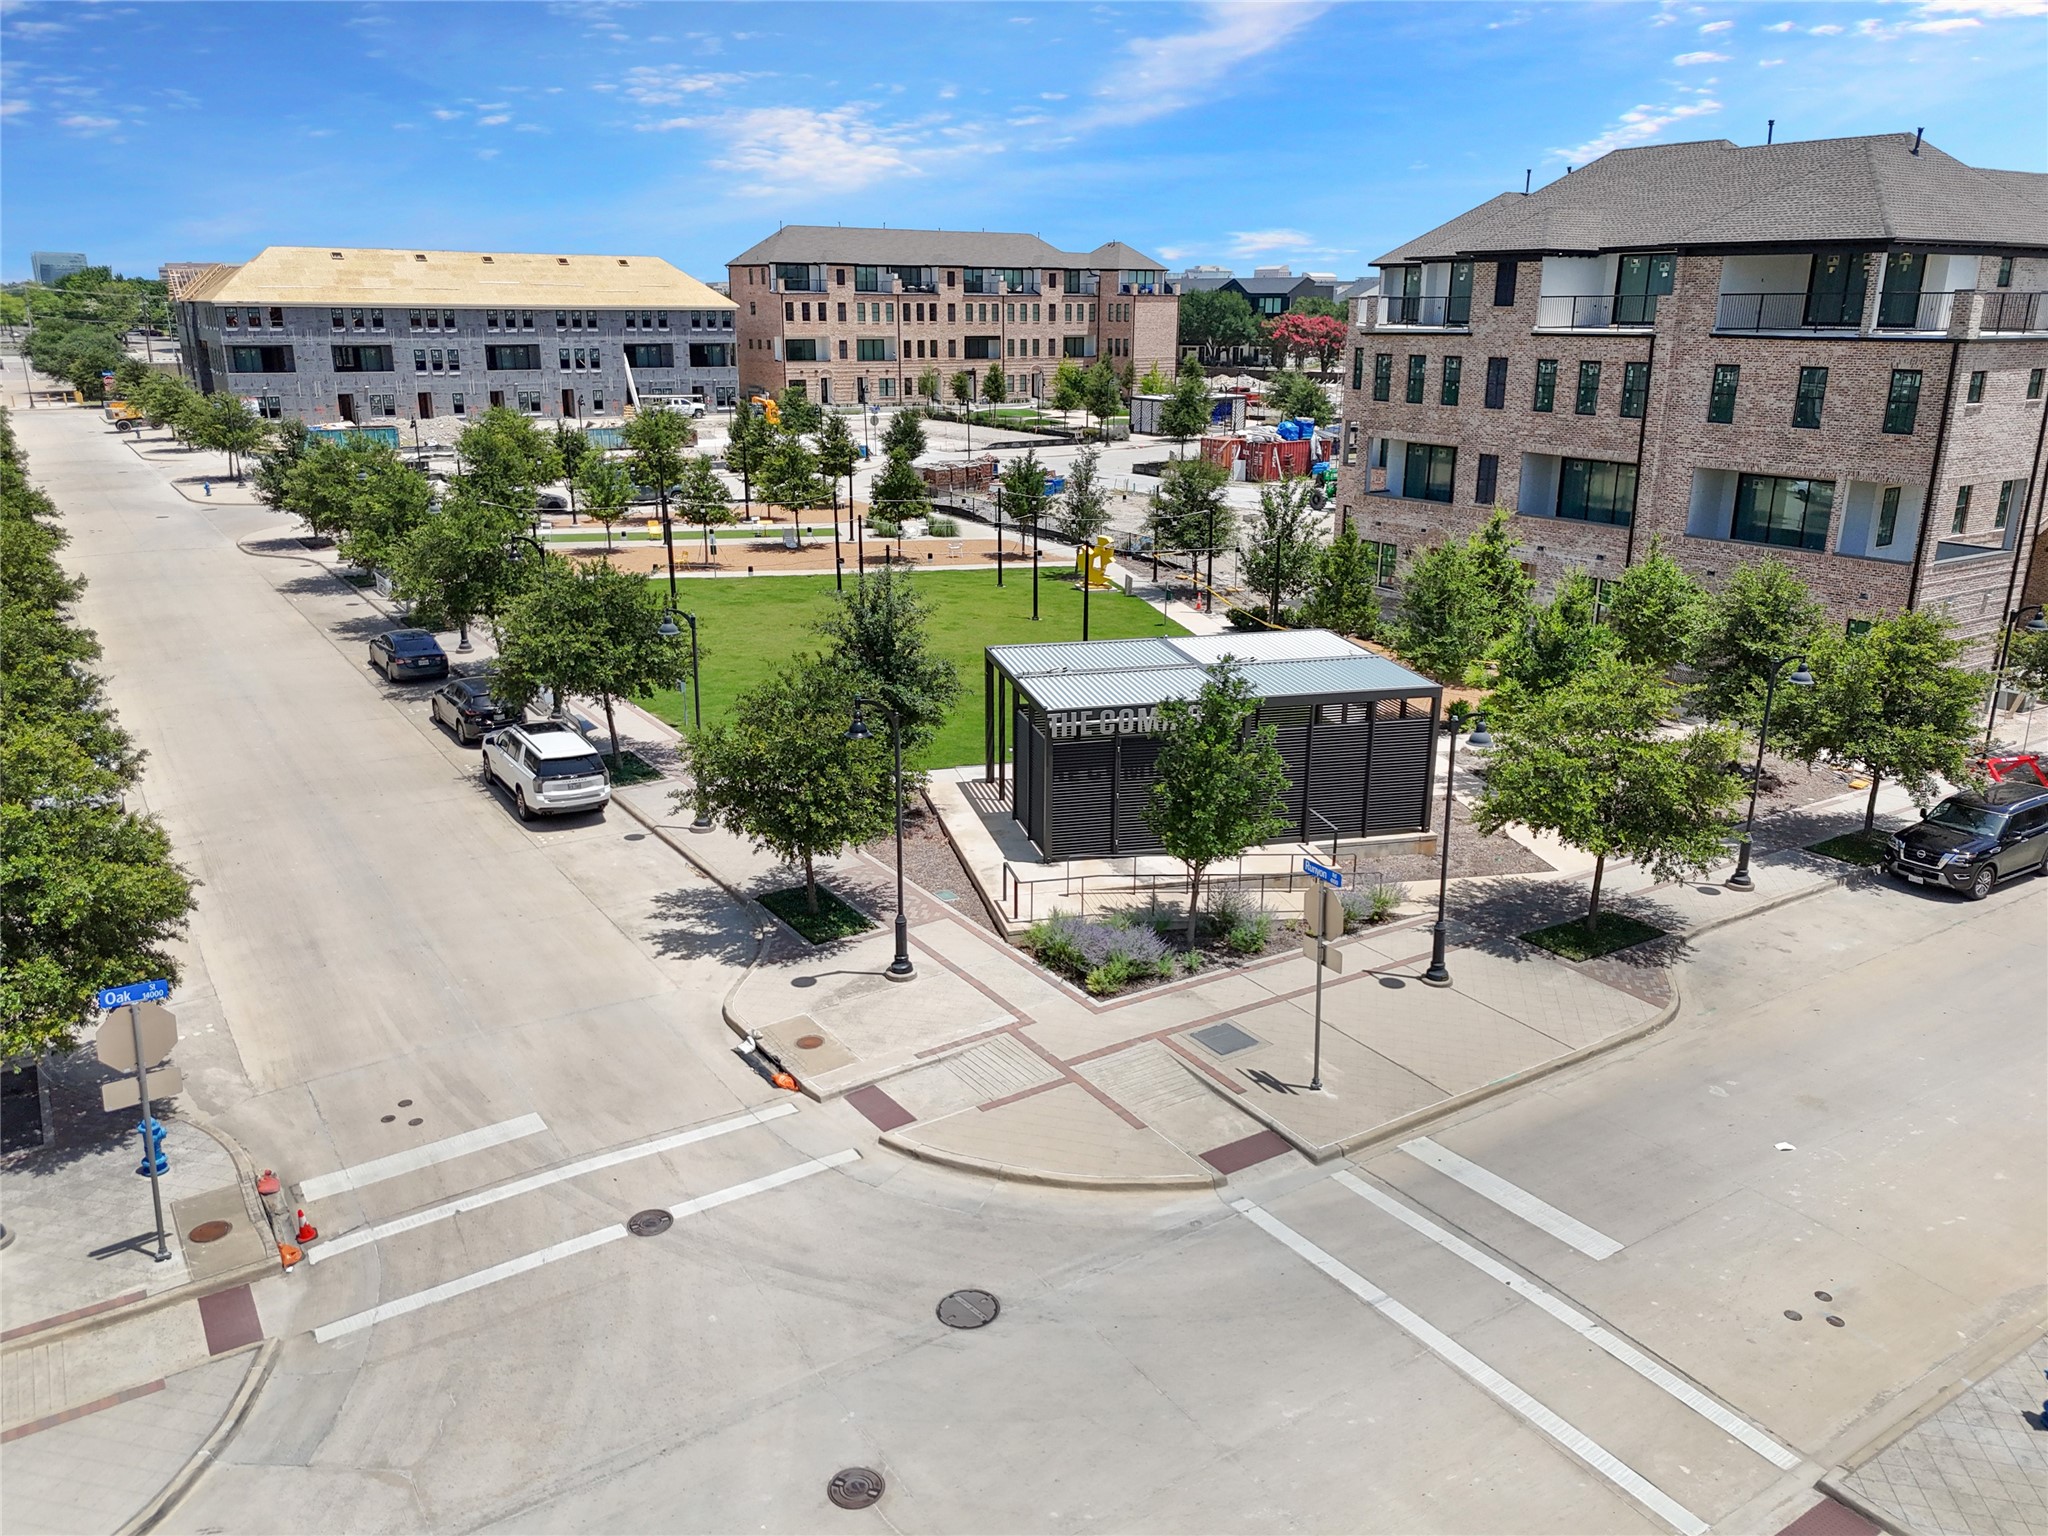
14995 Oak Street
14995 Oak Street
14995 Oak Street
14995 Oak Street
14995 Oak Street
14995 Oak Street
14995 Oak Street
14995 Oak Street
14995 Oak Street
14995 Oak Street
14995 Oak Street
14995 Oak Street
14995 Oak Street
14995 Oak Street
14995 Oak Street
14995 Oak Street
14995 Oak Street
14995 Oak Street
14995 Oak Street
14995 Oak Street
14995 Oak Street
14995 Oak Street
14995 Oak Street
14995 Oak Street
14995 Oak Street
14995 Oak Street
14995 Oak Street
14995 Oak Street
14995 Oak Street
14995 Oak Street
14995 Oak Street
14995 Oak Street
14995 Oak Street
SEE ALL PHOTOS
14995 Oak Street
14995 Oak Street
14995 Oak Street
14995 Oak Street
14995 Oak Street
14995 Oak Street
14995 Oak Street
14995 Oak Street
14995 Oak Street
14995 Oak Street
14995 Oak Street
14995 Oak Street
14995 Oak Street
14995 Oak Street
14995 Oak Street
14995 Oak Street
14995 Oak Street
14995 Oak Street
14995 Oak Street
14995 Oak Street
14995 Oak Street
14995 Oak Street
14995 Oak Street
14995 Oak Street
14995 Oak Street
14995 Oak Street
14995 Oak Street
14995 Oak Street
14995 Oak Street
14995 Oak Street
14995 Oak Street
14995 Oak Street
14995 Oak Street
Courtesy of Compass RE Texas, LLC
For Lease

14995 Oak Street

14995 Oak Street, Addison, TX 75001

$4,000/month
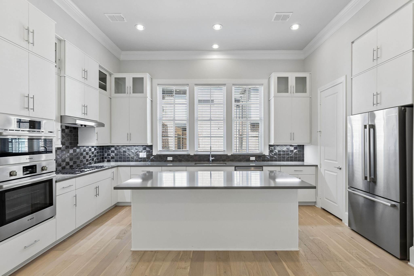
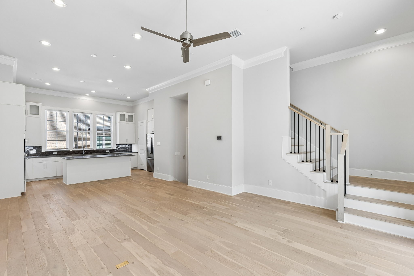
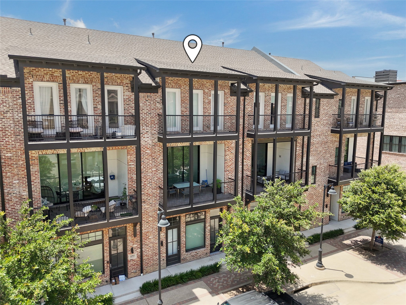
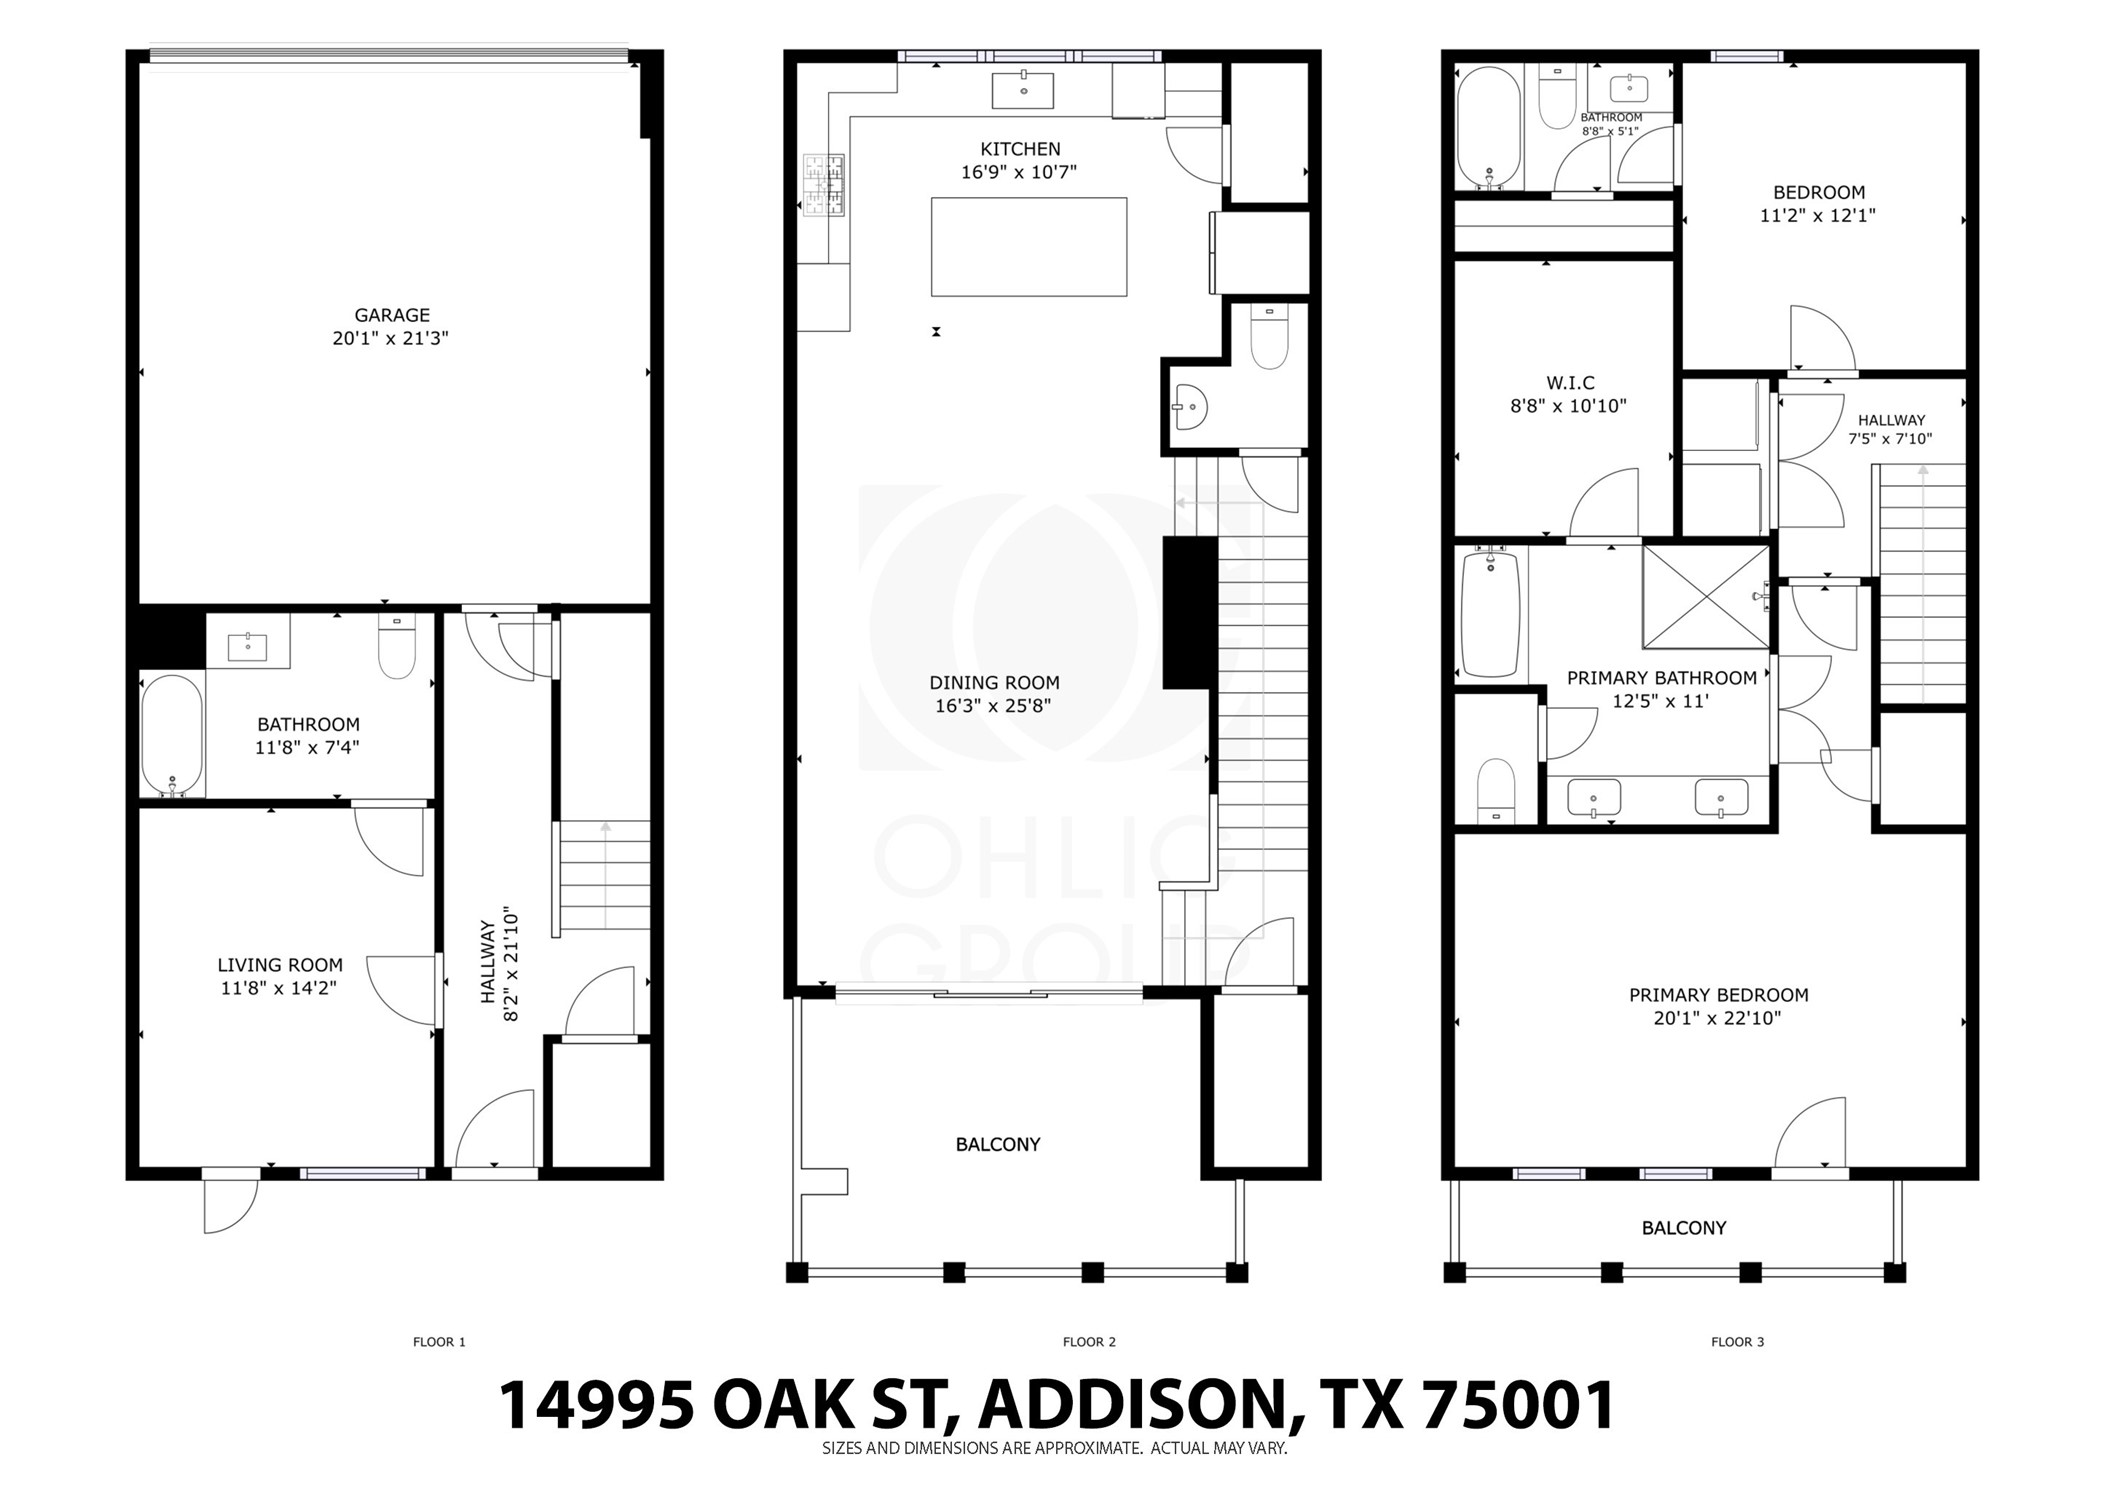
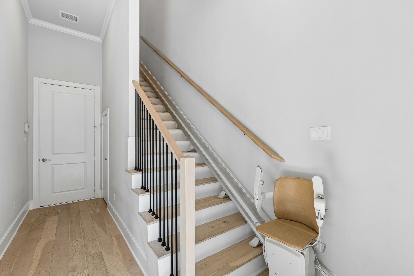
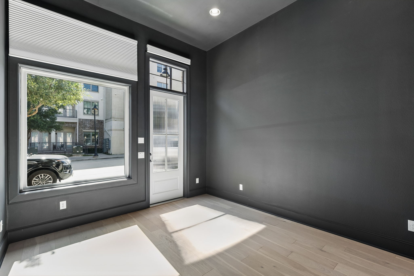
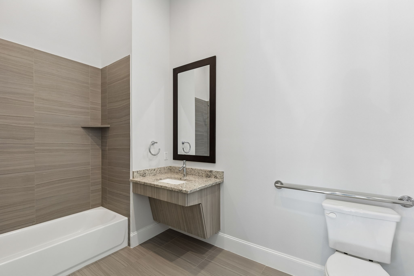
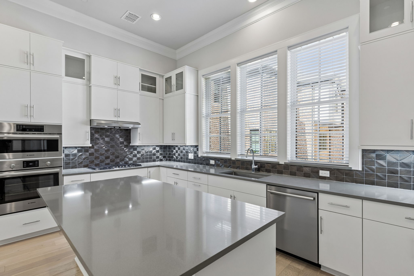
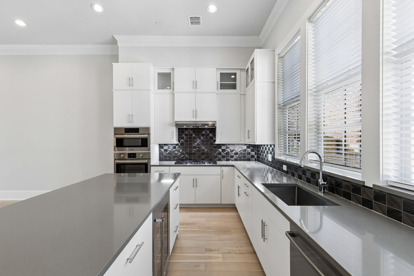
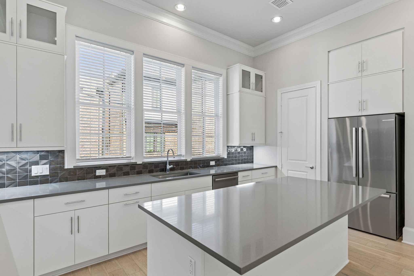
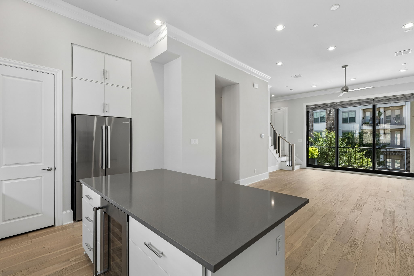
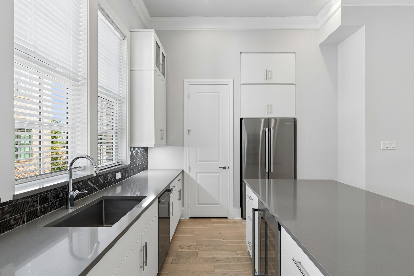
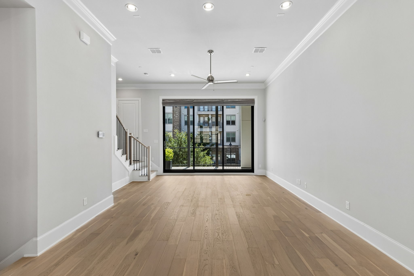
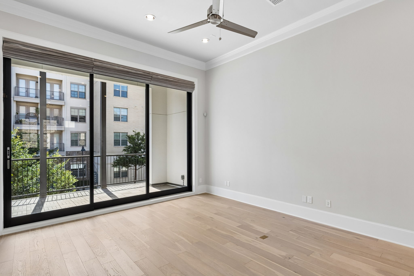
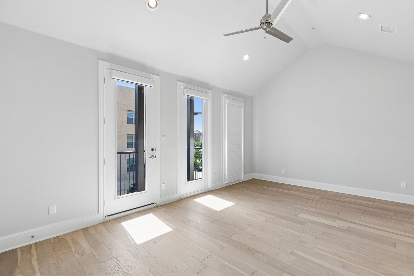
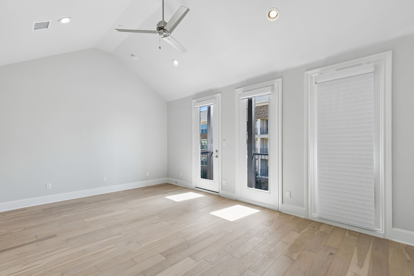
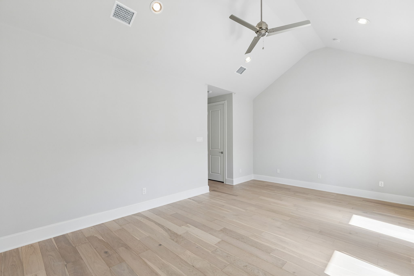
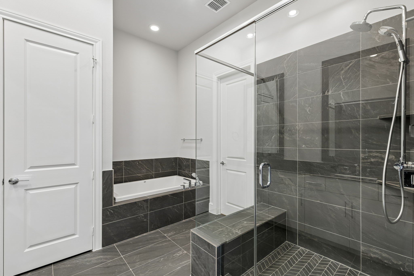
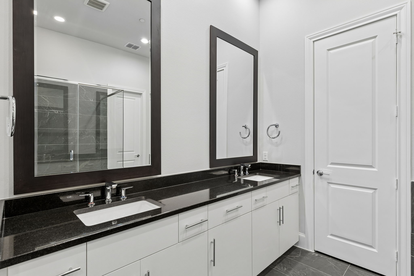
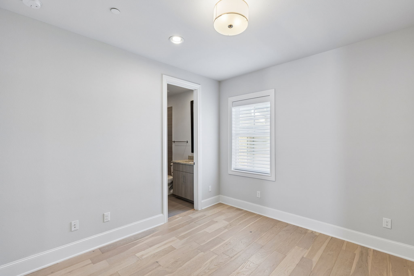
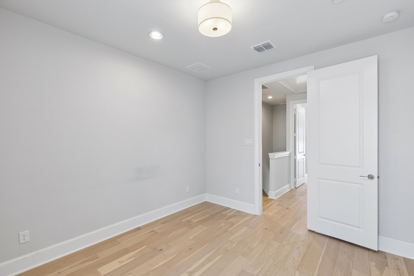
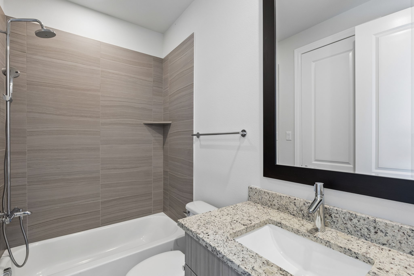
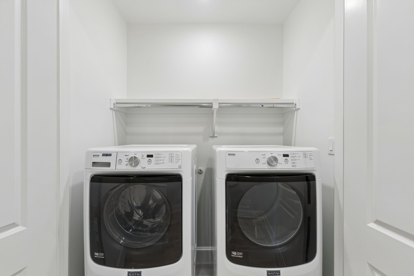
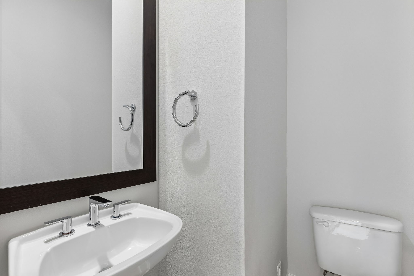
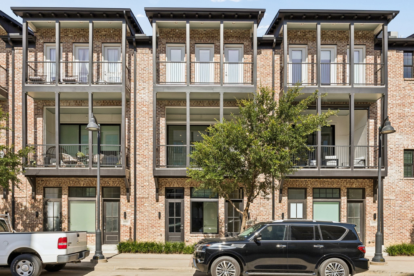
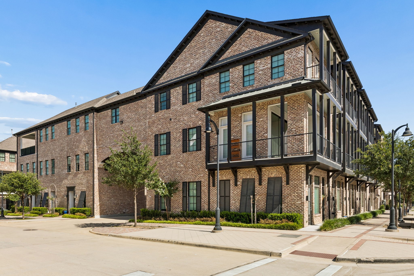
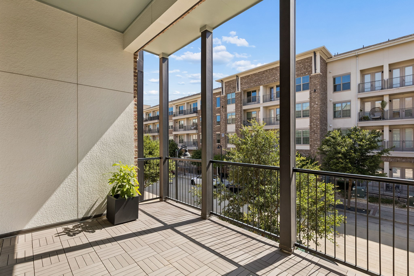
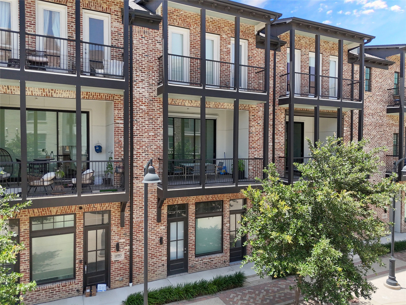
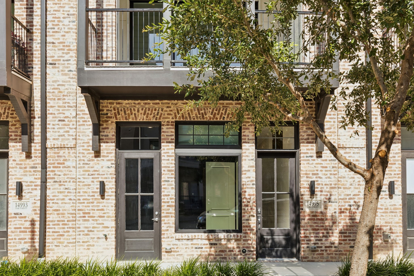
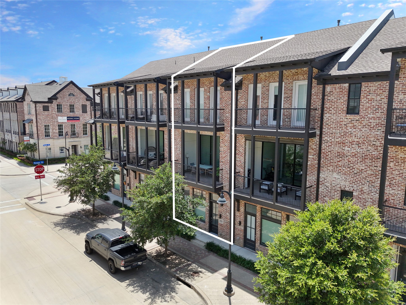
UPSCALE ADDISON LIVING - EAST FACING 3 BEDROOM, 4 BATHROOM, BRICK-BUILT TOWNHOUSE WITH FIRST FLOOR ROOM OR OFFICE SPACE ZONED COMMERCIAL. Located in Addison Grove on Beltline, this newly-built home is the perfect location for anyone wanting to be near it all. Close to the Airports, Tollway, Restaurants, and Entertainment. At the front you will notice 2 doors. One leads to the front door and one leads to an Office or Bedroom that is ADA Compliant with Ensuite Bathroom, High Ceilings, and zoned for you to run a business out of but also connected through a locked door to the rest of the house. The stairs have a handicap accessible chairlift for those needing access. 2nd Floor has a large Kitchen with Island, Quartz Counters, 42" Cabinets + 18" uppers above those. Stainless Steel Bosch Appliances including 5 Burner Gas Cooktop, Built-in Oven, Dishwasher, Microwave, Fridge, and Wine Fridge. The kitchen overlooks the Living Room with Ceiling Fan and East-facing Patio Overlooking the street area. 3rd Floor has a Primary Bedroom with Ensuite Bathroom that includes Step-in Shower with Seat, 2-person Garden Tub, Double Vanity, Granite Counters, and Oversized 100 Sqft Closet. Down the hall is the Laundry Room and 3rd Bedroom with Ensuite Bathroom. Upgrades galore throughout including Hunter Douglas Automatic Shades, Wood Flooring, Large Closets, Wrought Iron Stair Railing, Recessed Lighting, and more. Washer, Dryer, and Fridge Included. Minimum 1-year lease. Easy Approval process. You can tell by the photos and description that you will have a great experience here. This home is available for immediate move-in and easy to apply for by scanning the QR code in the last photo or in the home.

3
beds

4
baths

1,938 Sq.Ft. LIVING AREA

1,045.44 Sq.Ft. lot

Christopher  Ohlig

Christopher Ohlig

Features & Amenities

Interior

  • total bedrooms3
  • Total bathrooms4
  • full bathrooms3
  • half bathroom1
  • Laundry room Common Area, Washer Hookup, Dryer Hookup, Electric Dryer Hookup, Laundry in Utility Room, In Hall
  • Flooring Combination, Ceramic Tile, Hardwood, Tile, Wood
  • APPLIANCES Some Gas Appliances, Built-In Gas Range, Dishwasher, Electric Oven, Gas Cooktop, Disposal, Gas Water Heater, Ice Maker, Microwave, Plumbed For Gas, Range, Refrigerator, Some Commercial Grade, Tankless Water Heater, Vented Exhaust Fan, Wine Cooler
  • other interior Features Built-in Features, Chandelier, Cathedral Ceiling(s), Decorative/Designer Lighting Fixtures, Eat-in Kitchen, Granite Counters, High Speed Internet, In-Law Floorplan, Kitchen Island, Multiple Master Suites, Open Floorplan, Pantry, Cable TV, Walk-In Closet(s)

Area & Lot

  • Status For Lease
  • Living Area1,938 Sq.Ft.
  • Lot Area1,045.44 Sq.Ft.
  • MLS® ID21325698
  • TypeTownhouse
  • YEAR BUILT2022
  • NeighborhoodDallas
  • Architecture StylesContemporary/Modern, Traditional
  • Elementary SchoolBush
  • Middle SchoolWalker
  • High SchoolWhite
  • School DistrictDallas ISD

Exterior

  • STORIES3
  • Garage Space2.0
  • water SourcePublic
  • utilitiesElectricity Available, Electricity Connected, Natural Gas Available, Sewer Available, Separate Meters, Underground Utilities, Water Available, Cable Available
  • PoolNone, Community
  • roofComposition, Shingle
  • lot featuresCleared, Interior Lot, Landscaped, Level, Subdivision, Sprinkler System, Few Trees
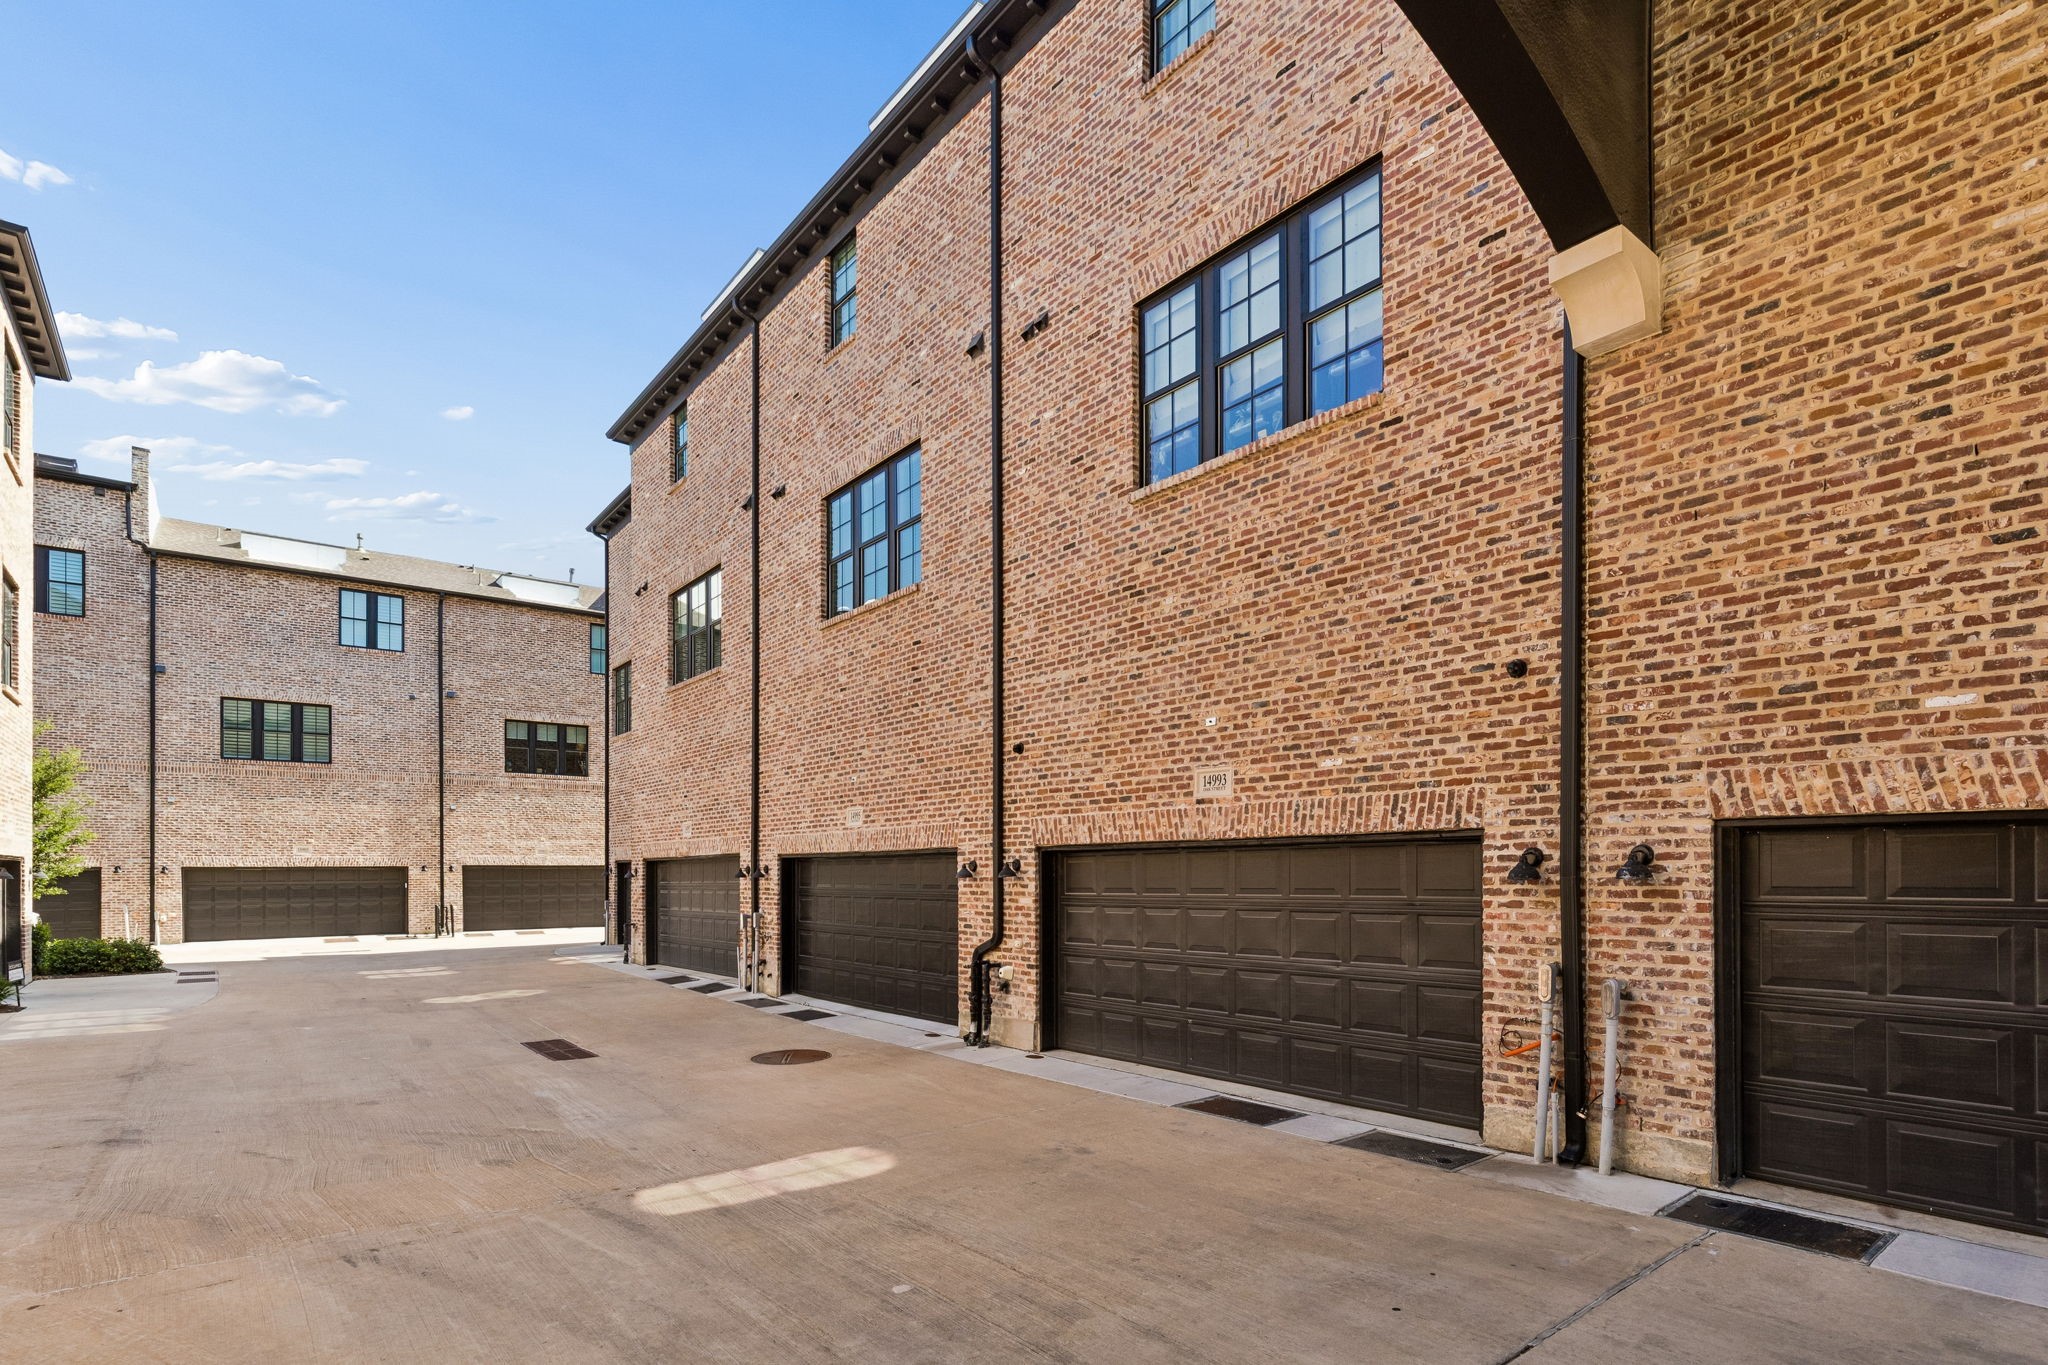
  • parkingAdditional Parking, Alley Access, Concrete, Covered, Door-Multi, Direct Access, Door-Single, Epoxy Flooring, Enclosed, Garage, Garage Door Opener, Inside Entrance, Lighted, On Site, Off Street, Private, Garage Faces Rear, Secured, Side By Side
  • HEAT TYPECentral, Natural Gas, Zoned
  • AIR CONDITIONINGAttic Fan, Central Air, Ceiling Fan(s), Electric, Zoned
  • sewerPublic Sewer
  • SubstructureSlab
  • Disability FeaturesADA Compliant, Accessible Full Bath, Accessible Bedroom, Customized Wheelchair Accessible, Accessible Electrical and Environmental Controls, Accessible Kitchen, Accessible Approach with Ramp, Stair Lift, Accessible Doors, Accessible Entrance
  • HOA AmenitiesMaintenance Front Yard
  • security FeaturesSecurity System, Carbon Monoxide Detector(s), Fire Sprinkler System, Smoke Detector(s)
  • other exterior FeaturesBalcony, Lighting, Private Entrance, Rain Gutters

Financial

  • Lease Price$4,000/mo
  • Lease Term 12 MONTHS
View Virtual Tour

Dallas

Dallas shines with fascinating museums, ritzy hotels, delightful year-round events, and flamboyant culture.

Explore

Work With Us

Ohlig Realty Group is a full-service Real Estate team located in DFW. Each of our Realtors brings a wealth of knowledge to the areas that they specialize in. Ohlig Realty Group can help you Sell, Buy, and Lease homes.