
1276 Daybreak Drive
1276 Daybreak Drive
1276 Daybreak Drive
1276 Daybreak Drive
1276 Daybreak Drive
1276 Daybreak Drive
1276 Daybreak Drive
1276 Daybreak Drive
1276 Daybreak Drive
1276 Daybreak Drive
1276 Daybreak Drive
1276 Daybreak Drive
1276 Daybreak Drive
1276 Daybreak Drive
1276 Daybreak Drive
1276 Daybreak Drive
1276 Daybreak Drive
1276 Daybreak Drive
1276 Daybreak Drive
1276 Daybreak Drive
1276 Daybreak Drive
1276 Daybreak Drive
1276 Daybreak Drive
1276 Daybreak Drive
1276 Daybreak Drive
1276 Daybreak Drive
1276 Daybreak Drive
1276 Daybreak Drive
1276 Daybreak Drive
1276 Daybreak Drive
1276 Daybreak Drive
1276 Daybreak Drive
1276 Daybreak Drive
1276 Daybreak Drive
1276 Daybreak Drive
1276 Daybreak Drive
1276 Daybreak Drive
1276 Daybreak Drive
1276 Daybreak Drive
1276 Daybreak Drive
SEE ALL PHOTOS
1276 Daybreak Drive
1276 Daybreak Drive
1276 Daybreak Drive
1276 Daybreak Drive
1276 Daybreak Drive
1276 Daybreak Drive
1276 Daybreak Drive
1276 Daybreak Drive
1276 Daybreak Drive
1276 Daybreak Drive
1276 Daybreak Drive
1276 Daybreak Drive
1276 Daybreak Drive
1276 Daybreak Drive
1276 Daybreak Drive
1276 Daybreak Drive
1276 Daybreak Drive
1276 Daybreak Drive
1276 Daybreak Drive
1276 Daybreak Drive
1276 Daybreak Drive
1276 Daybreak Drive
1276 Daybreak Drive
1276 Daybreak Drive
1276 Daybreak Drive
1276 Daybreak Drive
1276 Daybreak Drive
1276 Daybreak Drive
1276 Daybreak Drive
1276 Daybreak Drive
1276 Daybreak Drive
1276 Daybreak Drive
1276 Daybreak Drive
1276 Daybreak Drive
1276 Daybreak Drive
1276 Daybreak Drive
1276 Daybreak Drive
1276 Daybreak Drive
1276 Daybreak Drive
1276 Daybreak Drive
For Lease

1276 Daybreak Drive

1276 Daybreak Drive, Allen, TX 75013

$3,200/month
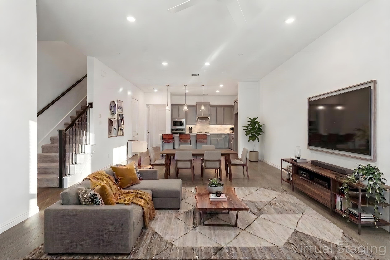
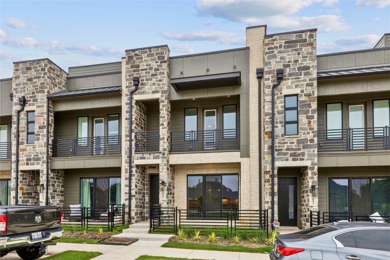
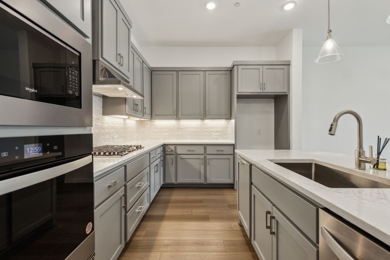
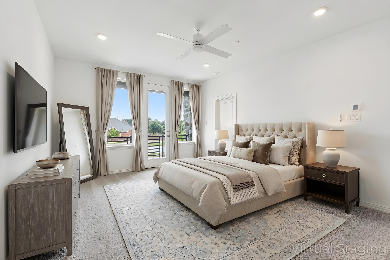
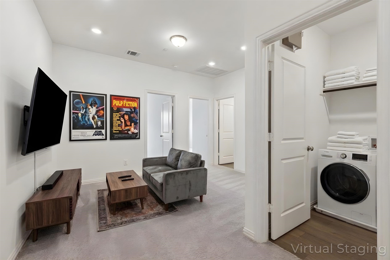
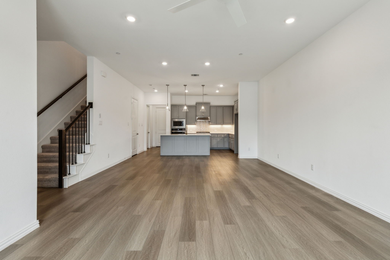
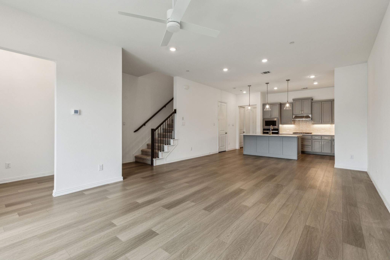
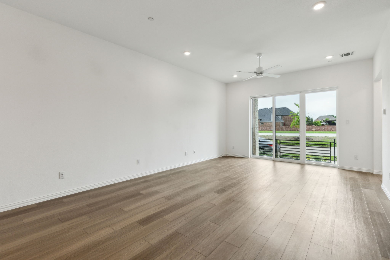
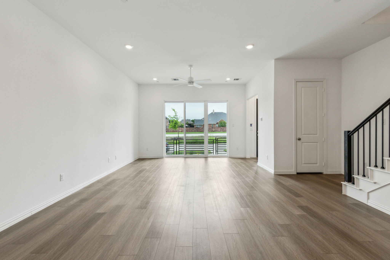
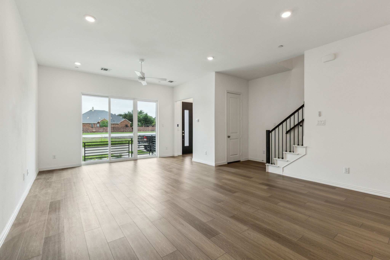
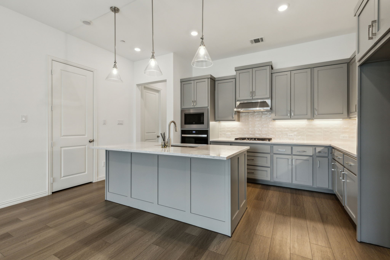
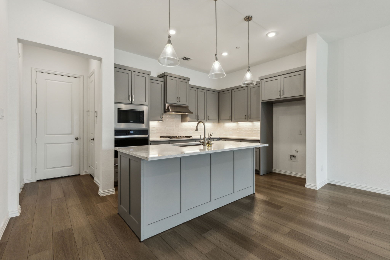
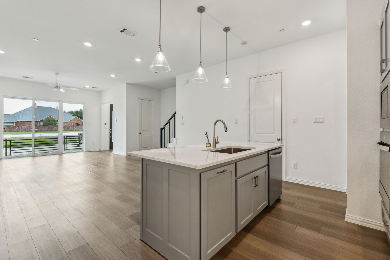
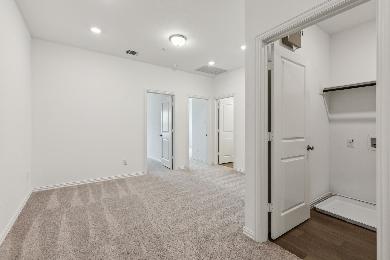
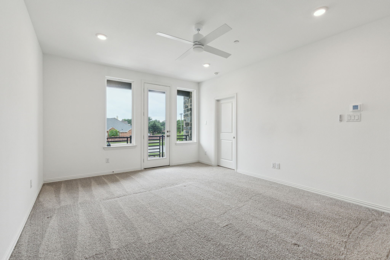
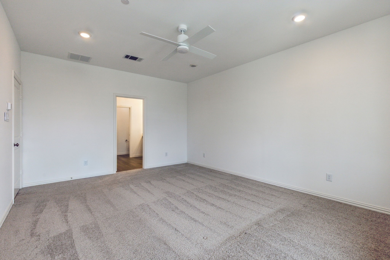
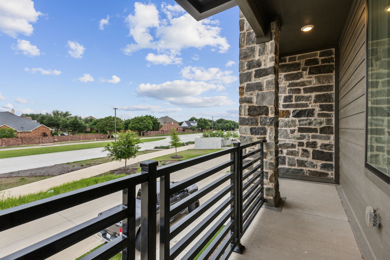
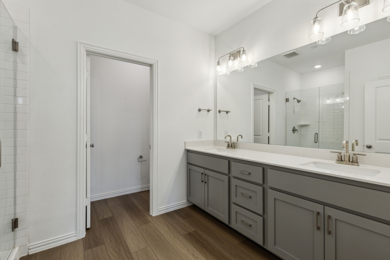
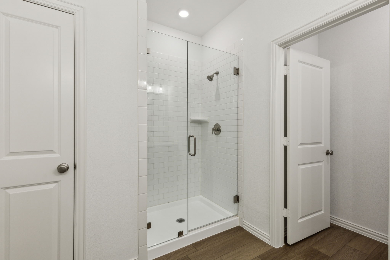
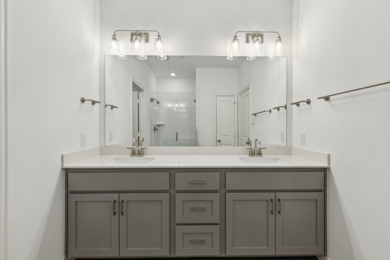
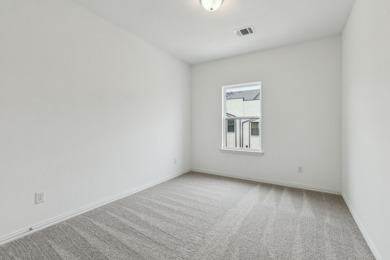
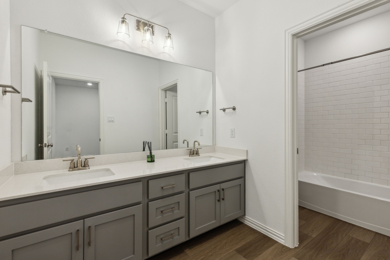
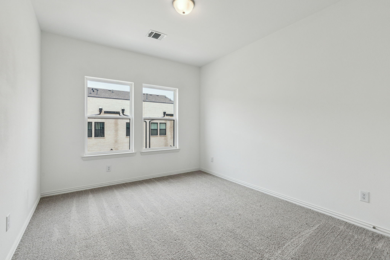
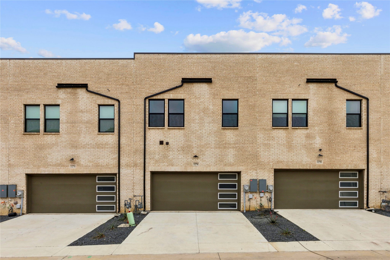
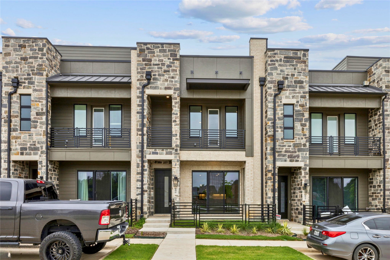
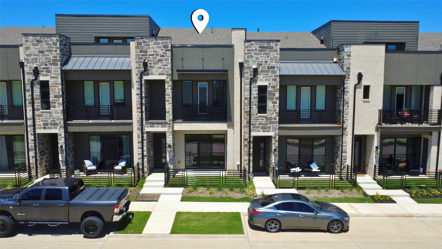
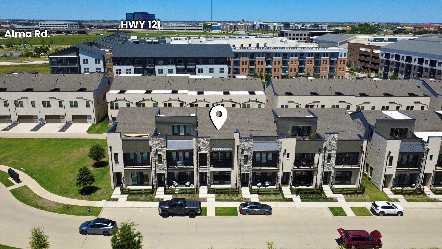
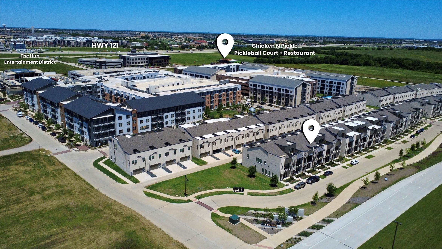
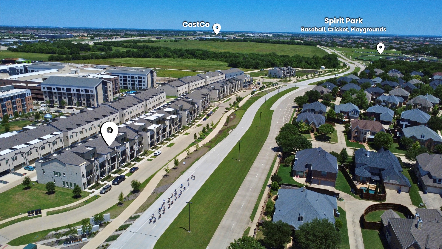
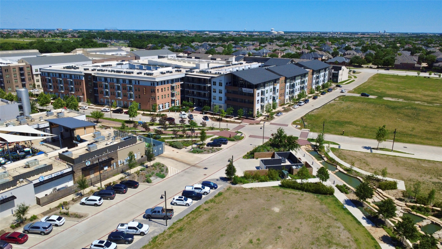
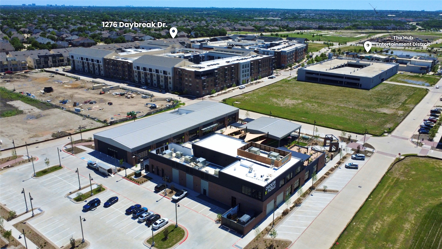
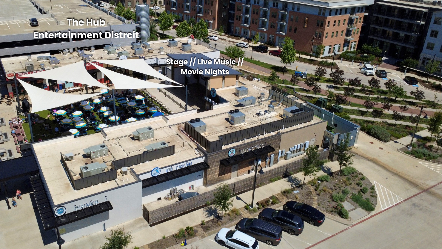
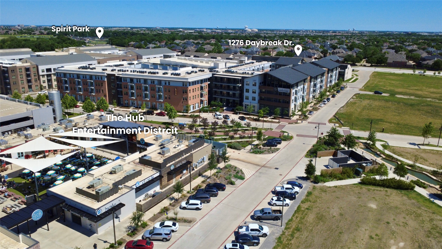
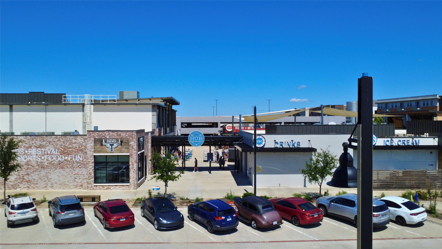
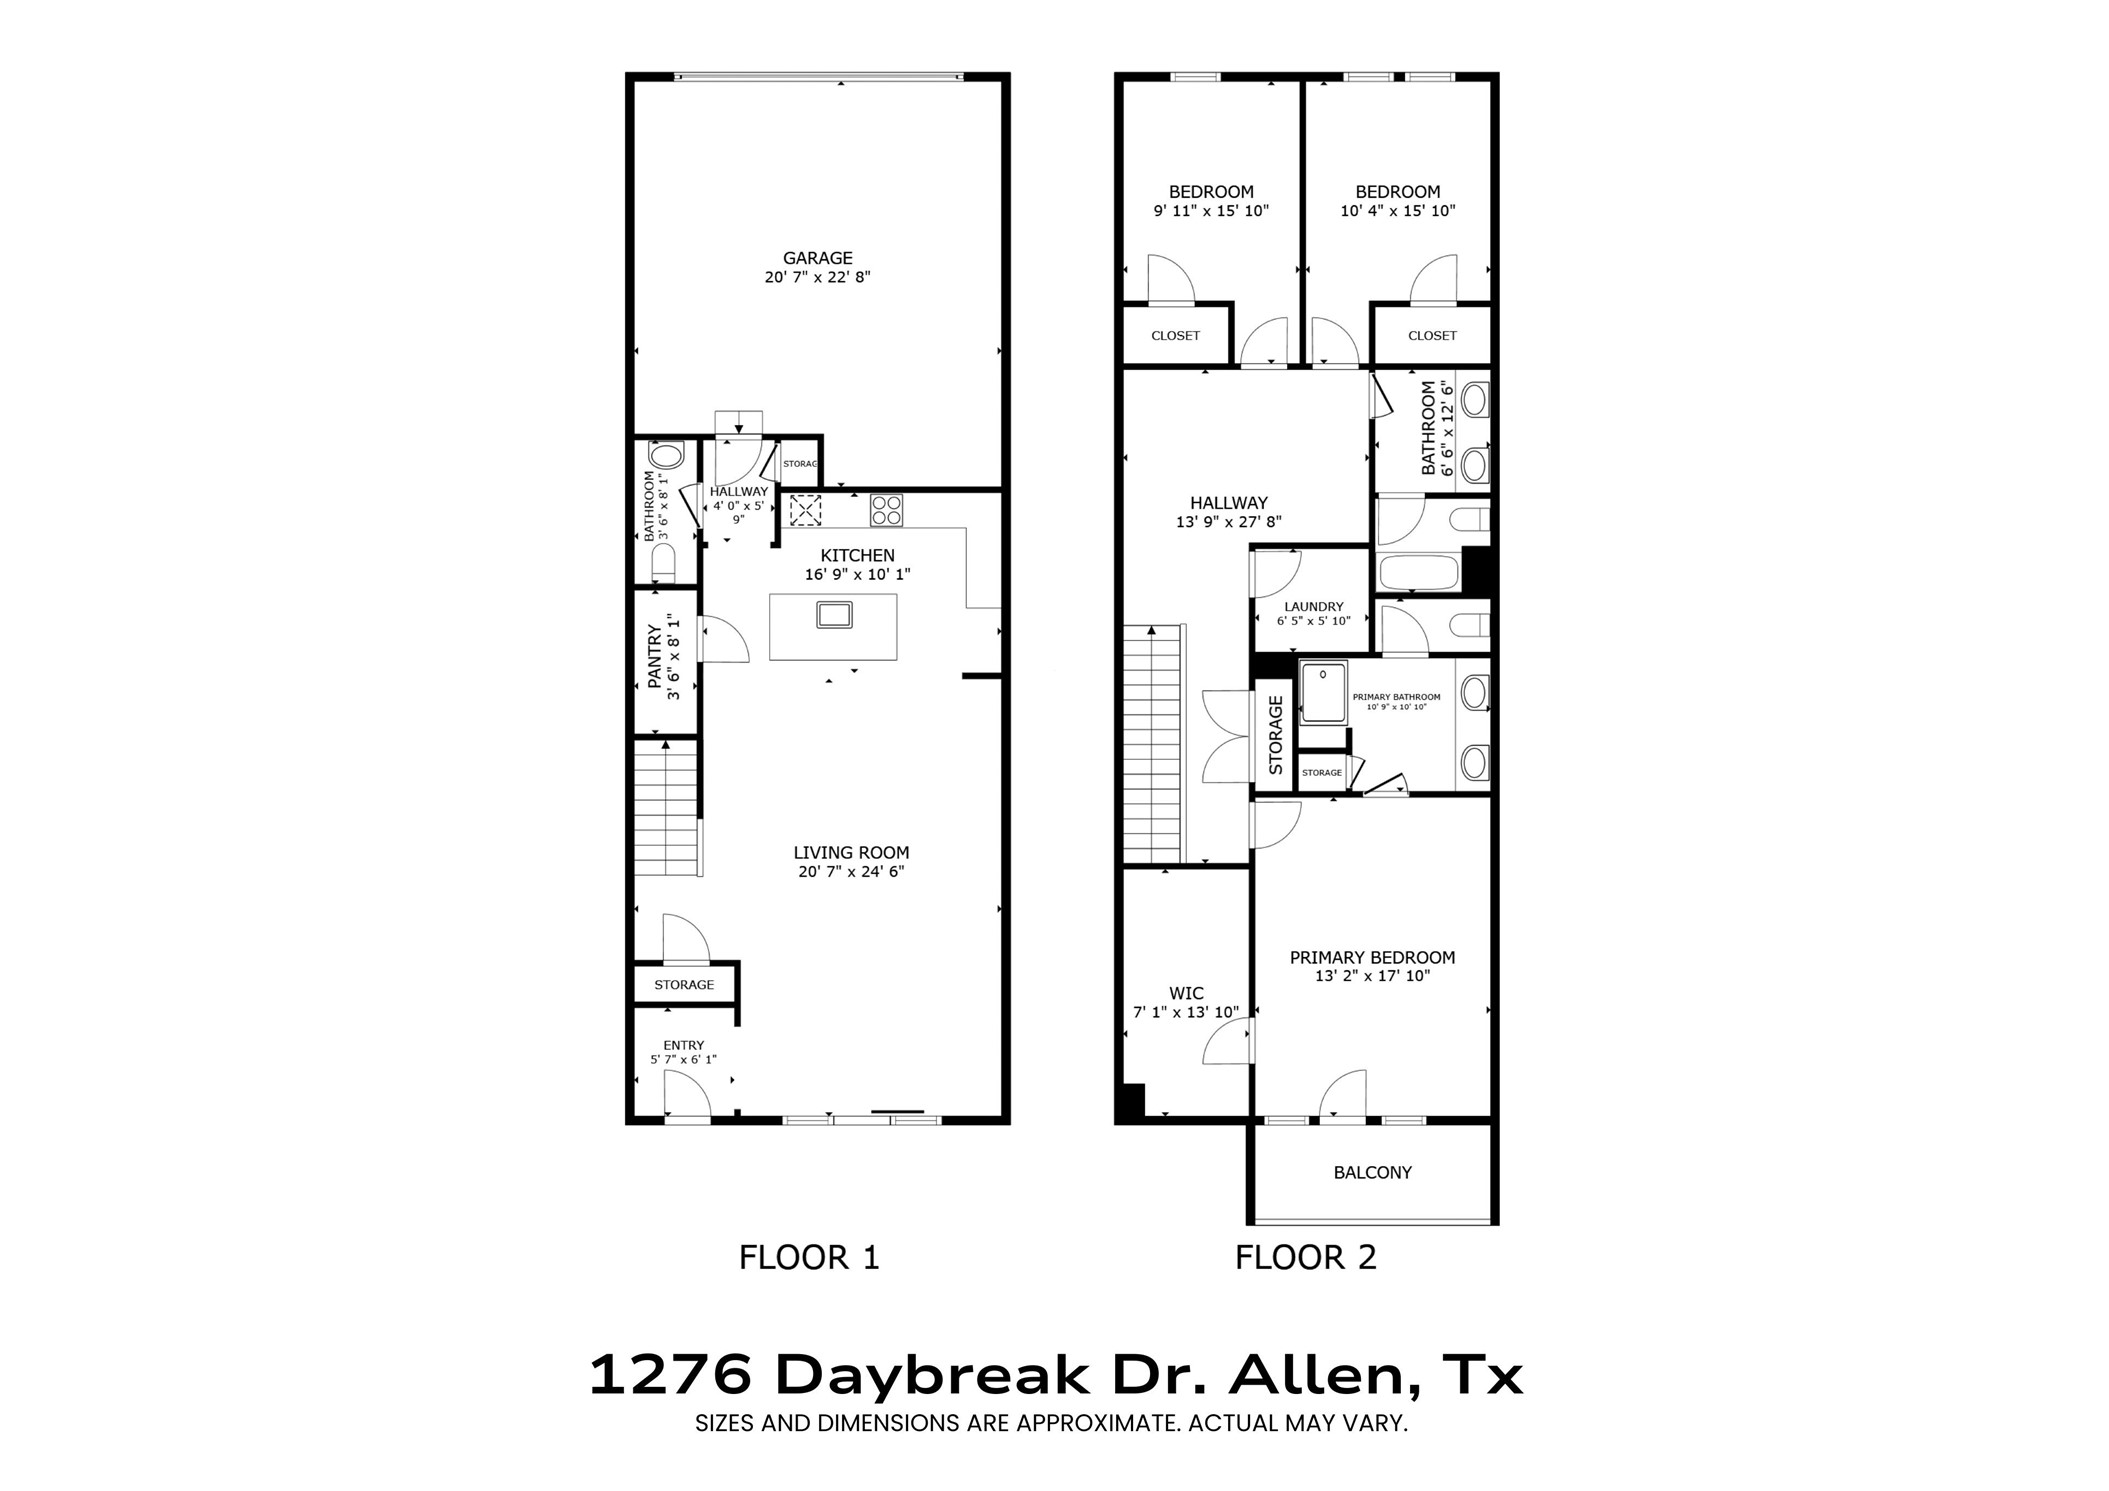
Washer, Dryer, and Fridge included--experience low-maintenance, modern living in this 2023-built townhome in the vibrant mixed-use community of Watters Edge at The Farm, just minutes from Allen's The Hub with walkable access to dining, entertainment, and trails, plus quick connections to Hwy 121, 75, and the Dallas North Tollway. The open-concept main level features wood flooring throughout, flowing seamlessly from living to dining and kitchen with stainless steel appliances, a large quartz island, walk-in pantry, and easy access to the attached two-car garage. Upstairs offers a flexible second living area, two secondary bedrooms with a full bath, and a private primary suite complete with a covered balcony, dual sinks, and an oversized 16-foot walk-in closet. A fenced front yard and covered patio add just the right amount of outdoor space without the upkeep, all while being conveniently located near The Hub, Watters Creek, TPC Craig Ranch, and The Shops at Legacy. **With No Admin Fees and an Easy, Quick Approval Process, this Home is Hassle-Free. Available for Move-In July 3, 2026. Accepting Applications Now!**

3
beds

3
baths

2,101 Sq.Ft. LIVING AREA

2,178 Sq.Ft. lot

Christopher  Ohlig

Christopher Ohlig

Features & Amenities

Interior

  • total bedrooms3
  • Total bathrooms3
  • full bathrooms2
  • half bathroom1
  • Laundry room Common Area, Washer Hookup, Dryer Hookup, Electric Dryer Hookup, Laundry in Utility Room
  • Flooring Carpet, Combination, Luxury Vinyl Plank
  • APPLIANCES Dryer, Dishwasher, Electric Cooktop, Electric Oven, Gas Cooktop, Disposal, Microwave, Refrigerator, Vented Exhaust Fan, Washer
  • other interior Features Decorative/Designer Lighting Fixtures, Eat-in Kitchen, Granite Counters, High Speed Internet, Kitchen Island, Open Floorplan, Pantry, Cable TV, Wired for Data, Walk-In Closet(s)

Area & Lot

  • Status For Lease
  • Living Area2,101 Sq.Ft.
  • Lot Area2,178 Sq.Ft.
  • MLS® ID21226325
  • TypeTownhouse
  • YEAR BUILT2023
  • NeighborhoodMcKinney
  • Architecture StylesTraditional
  • Elementary SchoolCheatham
  • Middle SchoolCurtis
  • High SchoolAllen
  • School DistrictAllen ISD

Exterior

  • STORIES2
  • Garage Space2.0
  • water SourcePublic
  • utilitiesElectricity Available, Natural Gas Available, Sewer Available, Separate Meters, Underground Utilities, Water Available, Cable Available
  • PoolNone
  • roofComposition, Shingle
  • lot featuresInterior Lot, Landscaped, Level, No Backyard Grass, Few Trees
  • parkingAdditional Parking, Alley Access, Concrete, Covered, Direct Access, Door-Single, Driveway, Enclosed, Inside Entrance, Kitchen Level, On Site, Private, Garage Faces Rear
  • HEAT TYPECentral, Electric
  • AIR CONDITIONINGCentral Air, Electric
  • sewerPublic Sewer
  • SubstructureSlab
  • HOA AmenitiesMaintenance Front Yard
  • security FeaturesCarbon Monoxide Detector(s), Fire Alarm, Smoke Detector(s)
  • other exterior FeaturesBalcony, Lighting, Private Entrance, Private Yard, Rain Gutters

Financial

  • Lease Price$3,200/mo
  • Lease Term 12 MONTHS
View Virtual Tour

McKinney

McKinney is not only ideal for commuters, but also those who desire a workplace close to home.

Explore

Work With Us

Ohlig Realty Group is a full-service Real Estate team located in DFW. Each of our Realtors brings a wealth of knowledge to the areas that they specialize in. Ohlig Realty Group can help you Sell, Buy, and Lease homes.