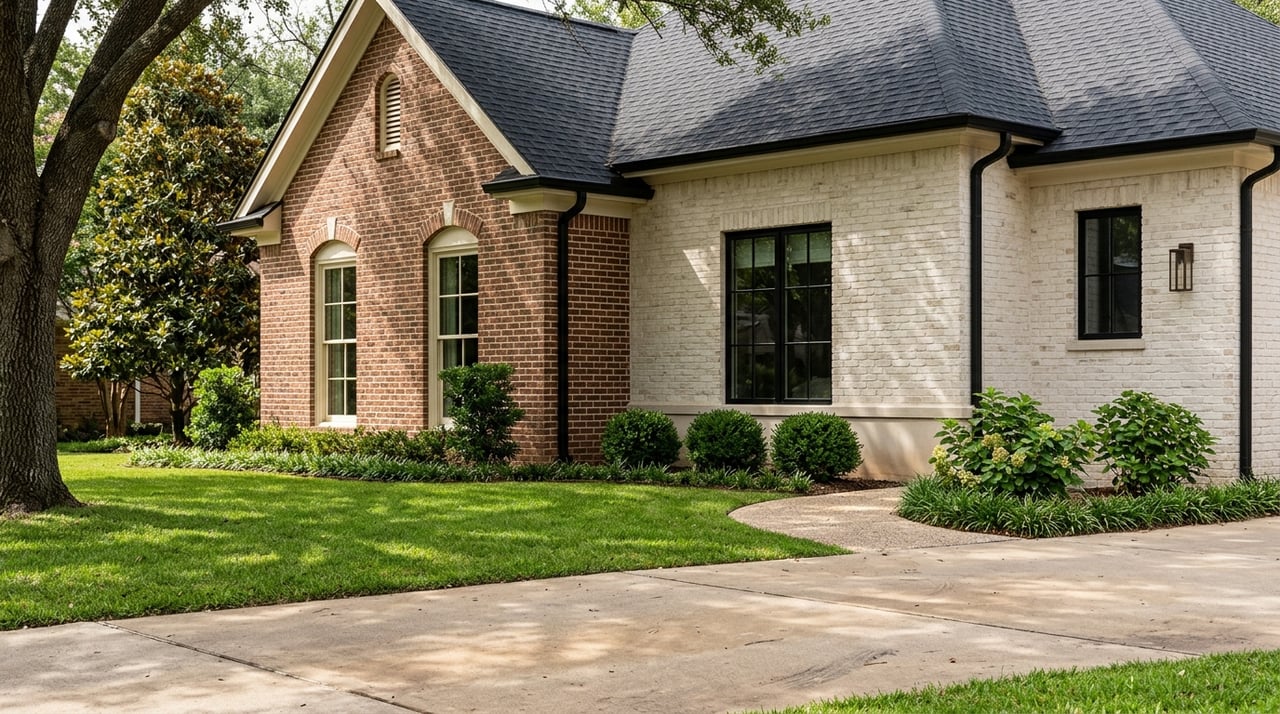
Thinking about whether to remodel or rebuild in Highland Park? It is a big decision, and in a town this established, the answer usually depends less on your wish list and more on what your lot, existing house, and local rules will actually allow. If you want to protect value, avoid costly surprises, and choose the path that fits your long-term goals, the details matter. Let’s dive in.
Why this decision is different in Highland Park
Highland Park is not a market with abundant empty lots and easy resets. It is a compact, fully developed town with 2.24 square miles of land area, 3,667 housing units, and a housing stock made up primarily of single-family residences. That means your decision is usually about making the most of an existing lot, not starting with a blank slate.
That context matters because the lot itself often carries much of the opportunity. The Census reports an 89.4% owner-occupied rate and a median owner-occupied home value of $1,989,900, which helps explain why buyers tend to pay close attention to execution, usability, and how well a home fits its setting.
Recent market data also shows a high-value market with meaningful variation from property to property. In May 2026, Redfin reported a median sale price of $2,340,349 and 16 median days on market, while Realtor.com reported a median listing price of $4,195,000 and homes selling for about asking on average. The safest takeaway is simple: pricing is strong, but outcomes can vary a lot based on the specific home and lot.
Start with the lot, not the floor plan
Before you fall in love with a design, you need to understand the site. In Highland Park, zoning, setbacks, lot coverage, and nonconforming conditions can shape what is realistic far more than inspiration photos or general construction budgets.
For detached one-family homes, minimum lot area, width, and depth vary by district. Minimum lot area ranges from 6,500 square feet to 5 acres, minimum width ranges from 55 feet to 200 feet, and minimum depth ranges from 120 feet to 250 feet. In many districts, the front yard setback follows the average front setback on the block, and no front yard can be less than 20 feet.
Lot coverage is also broader than many owners expect. It includes the main building, accessory buildings, covered porches, covered terraces, and carports. So even a thoughtful addition can hit coverage limits sooner than expected.
When remodeling may make more sense
A remodel often makes sense when the existing house already sits well on the lot and can be improved without fighting the code envelope. If the structure’s placement works with the block pattern and your goals can be met through reconfiguration or expansion, remodeling may preserve useful advantages.
This can be especially important if the home is nonconforming in a way that benefits the current layout. Highland Park allows certain alterations to an existing dwelling that fails side-yard requirements, but only if the nonconforming side yard is not reduced. In practical terms, that may let you improve the home without giving up a position on the lot that would be hard to recreate today.
A remodel may also be worth a close look when mature trees and site features are assets rather than obstacles. If the property already has strong outdoor character, a well-planned renovation can sometimes deliver a better result than a full reset that triggers more site work and design constraints.
When rebuilding may be the better path
A rebuild can make more sense when the current house has a deeply inefficient layout or when the structure is too compromised to modernize well. If you would have to spend heavily just to reach a baseline standard, it may be smarter to study whether a new home could produce a better long-term outcome within the allowed building envelope.
Rebuilding can also be compelling when the lot can support a stronger end product than the current home delivers. In a market like Highland Park, where pricing is property-specific and expectations are high, the gap between a patched-together solution and a fully coherent one can matter.
That said, a teardown does not automatically make the process easier. Once a nonconforming structure is razed or demolished, the replacement structure must comply with current ordinance requirements. So if the existing home benefits from older placement or dimensions that would not be allowed today, demolition can mean giving up that advantage.
What demolition really triggers
Demolition is not just a design decision. In Highland Park, it is a regulated process with clear permit and completion requirements.
The town makes it unlawful to erect, alter, repair, move, remove, or demolish a structure without first obtaining a building permit. For a raze permit, the town requires a $500 deposit, and the process includes debris removal, utility disconnection, sewer capping, sidewalk repair or replacement, and driveway or curb-and-gutter removal within 90 days unless extended.
There is also a timing requirement once work begins. The raze contractor has 10 working days from the start of work to finish the job unless an extension is granted. That is one reason teardown planning needs to be precise before the first piece of equipment arrives.
Why nonconforming status matters so much
One of the biggest remodel-versus-rebuild issues in Highland Park is whether the existing home is nonconforming. That can affect setbacks, side yards, and what can be preserved.
If a nonconforming structure is voluntarily demolished, the replacement has to meet current rules. Voluntary exterior reconstruction of a nonconforming structure is also not allowed unless it conforms.
There is a limited exception after fire or natural disaster. Partial reconstruction may be allowed only when it does not exceed 50 percent of the structure’s square footage. If it exceeds that threshold, reconstruction must comply with current rules.
This is why owners should verify nonconforming conditions early. What looks like a simple rebuild on paper can turn into a very different design once current setbacks, coverage, and block-based front yard rules are applied.
Trees, visibility, and right-of-way issues
Site conditions can push the decision one way or the other. Trees, corner conditions, and right-of-way rules can all influence design, grading, driveway plans, and construction logistics.
Residents whose property is next to the public right-of-way may prune trees and shrubs in the adjacent public strip, but the town requires 8 feet of clearance over sidewalks and 10 feet over streets. A written permit is also required to excavate or construct within 10 feet of a public tree or shrub.
Corner lots and street-alley intersections may have sight-visibility easements too. These can restrict walls, fences, shrubs, and other obstructions near intersections, which can affect how you think about privacy features, landscaping, and access.
Irregular lots need extra testing
Not every property fits neatly into a standard plan. If your parcel has unusual area, shape, or slope, the Board of Adjustment may authorize limited modifications to rules involving height, yards, fences, coverage, easement obstruction, and parking.
That does not mean an exception is guaranteed. It does mean that survey work, architectural test fits, and builder input are especially important when a lot has constraints that could influence whether remodeling or rebuilding is realistic.
In many cases, this is where the answer becomes clearer. A remodel might preserve a workable position on the lot, while a rebuild might only pencil if the final design fits cleanly within the current code envelope.
A practical way to compare both options
If you are weighing both paths, compare them in a structured order instead of jumping straight to design ideas or rough pricing. In Highland Park, the most defensible sequence is usually:
- Survey and zoning verification
- Architectural concept work
- Builder pricing
- Resale analysis
This order helps you answer the right questions first. Can the current house be improved without losing useful nonconforming rights? Can a new home fit the lot under current rules? What does each path likely cost, and how might each option perform in a market with wide property-specific pricing dispersion?
How resale should factor into your decision
Resale should not be the first question, but it should absolutely be part of the final one. In Highland Park, the spread between listing metrics and closed-sale metrics shows why comp selection needs care.
A remodeled home that keeps a favorable lot position and solves functional issues may outperform a rebuild that overreaches or loses practical advantages. On the other hand, if the existing home cannot be brought up to market expectations efficiently, a rebuild may create a stronger result.
The key is to evaluate your property as its own case. In a high-value market like Highland Park, broad averages only tell part of the story.
The bottom line for Highland Park owners
In Highland Park, remodel or rebuild is rarely a simple style choice. It is a lot, code, design, and resale decision all at once.
If your existing home has a workable footprint, useful nonconforming rights, or site features worth preserving, a remodel may be the smarter path. If the house is functionally obsolete or the lot can support a much better result under current rules, a rebuild may be worth pursuing.
The best next step is to approach the decision in the right order and pressure-test both options before you commit. If you want help evaluating how your property fits the Highland Park market and what each path could mean for future resale, connect with Ohlig Group.
FAQs
What makes Highland Park different for a remodel or rebuild decision?
- Highland Park is a compact, fully developed town made up primarily of single-family residences, so most projects involve optimizing an existing lot rather than building on vacant land.
Does tearing down a house in Highland Park make a project easier?
- No. Demolition requires a permit, a $500 deposit, utility and cleanup steps, and if a nonconforming house is demolished, the replacement must comply with current ordinance rules.
Can a new house in Highland Park use the old home’s footprint?
- Not always. New construction still has to meet current rules for setbacks, lot dimensions, and lot coverage, and front yard setbacks often follow the average setback on the block.
Why do nonconforming conditions matter in Highland Park?
- They matter because an existing nonconforming home may have placement advantages that cannot be recreated after demolition, and certain additions are only allowed if the nonconforming condition is not made worse.
Do trees affect a rebuild project in Highland Park?
- Yes. Public-tree excavation rules, required sidewalk and street clearances, and visibility easements near corners can affect design, access, grading, and landscaping.
What should Highland Park homeowners do first before choosing remodel or rebuild?
- Start with survey and zoning verification, then move to architectural concept work, builder pricing, and resale analysis so you can compare both options with fewer surprises.